31-32, Place du Marché - L-6460 Echternach | Tél.: +352 23 69 99 27 / +352661626161 | Email: info@immoexcellence.lu


RECHERCHE
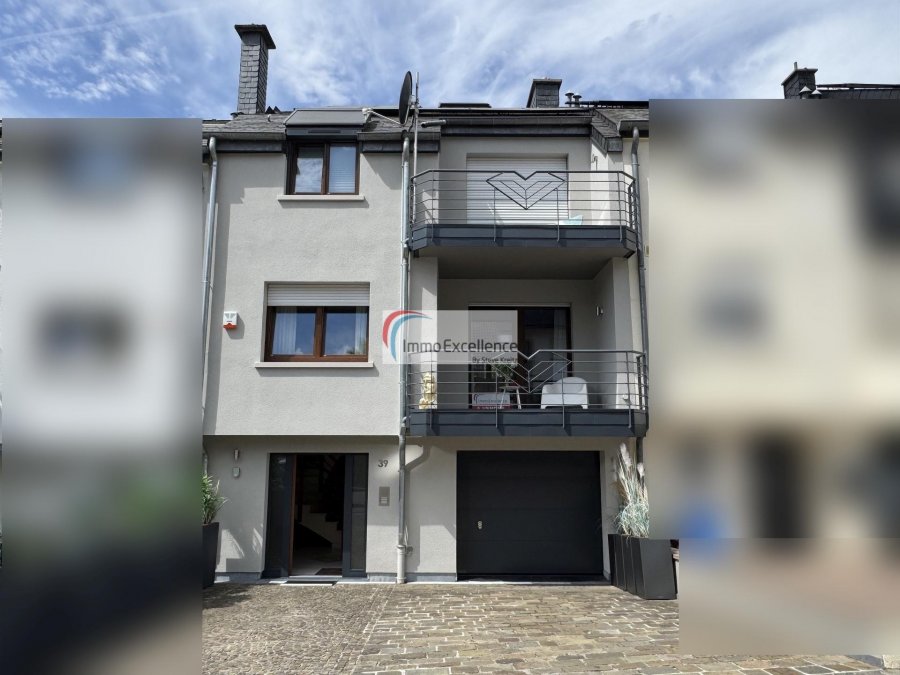
Maison jumelée à vendre 6 chambres à Luxembourg-Dommeldange
- Référence : 3426965
- Type : Maison jumelée
- Chambres : 6
- Salle de bain : 1
- Salle de douche : 1
- Surface habitable : +/-235 m2
- Superficie terrain : +/- 2,34 ares
- Compromis : Oui
- Etage : 3
- Prix de vente : 1 690 000 €
- Année de construction : 1997
- Disponibilité : à convenir
Classe énergétique
C
Classe d'isolation thermique
C
Description
SOUS COMPROMIS !IMMO EXCELLENCE vous propose en exclusivité cette jolie maison mitoyenne entièrement rénovée, offrant une surface habitable d'environ 235 m² ainsi qu'une surface utile d'environ 64 m², le tout sur un terrain de 2,34 ares.
La maison se compose comme suit :
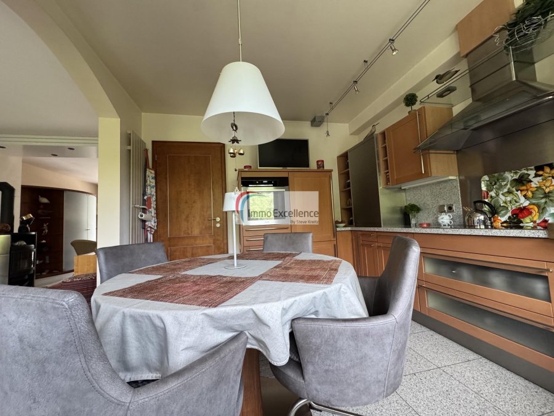
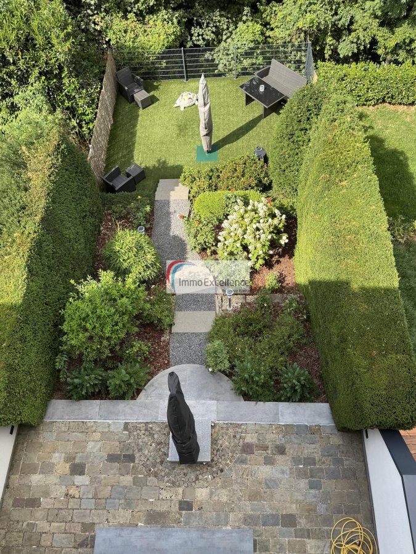
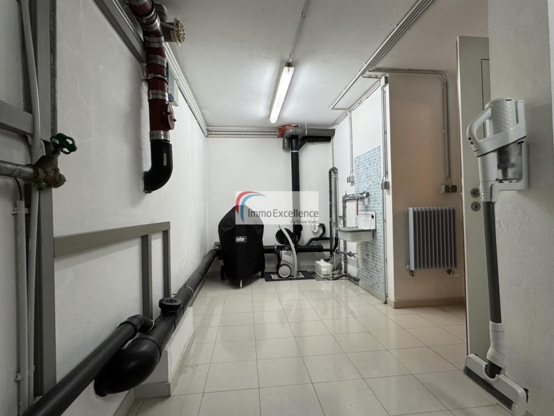
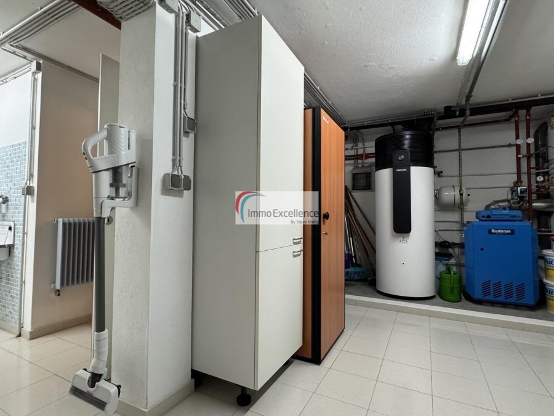
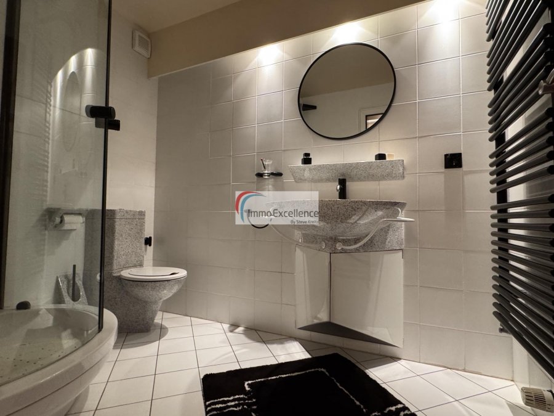
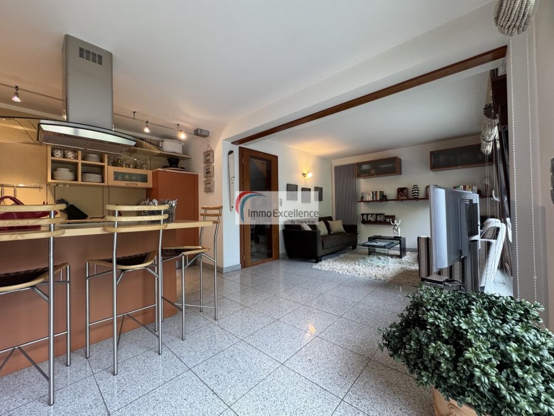
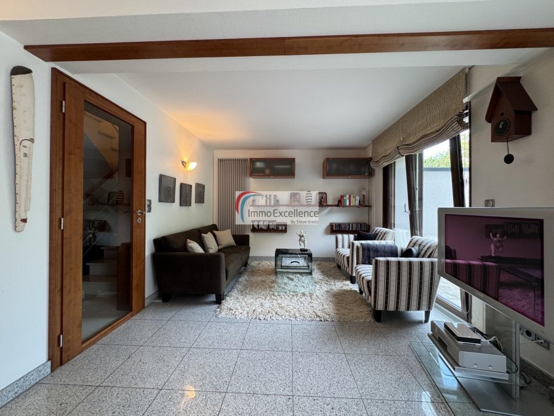
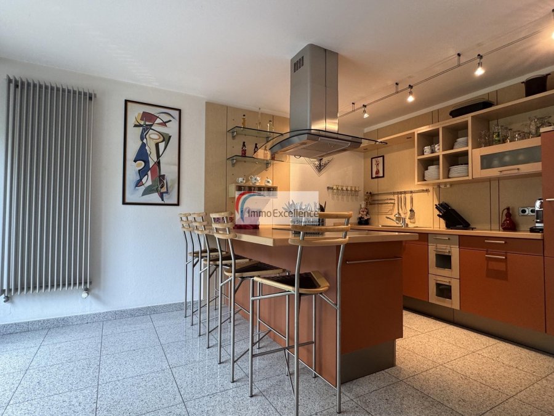
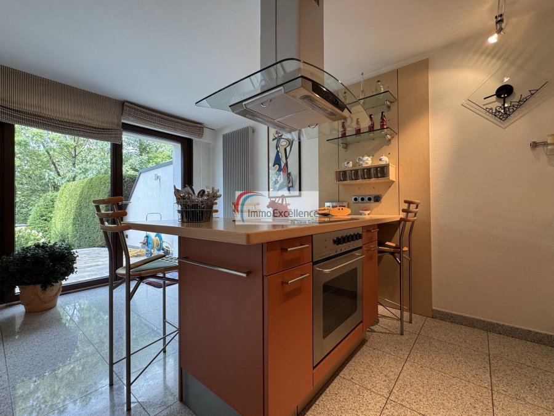
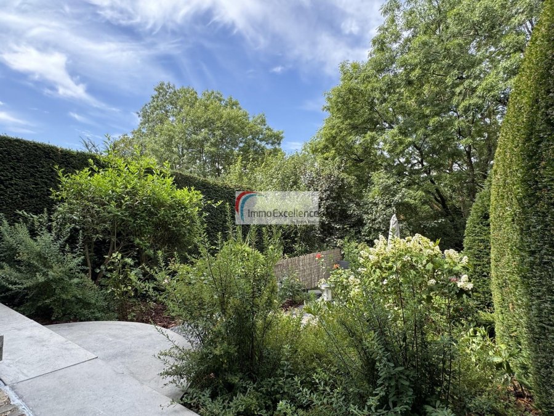
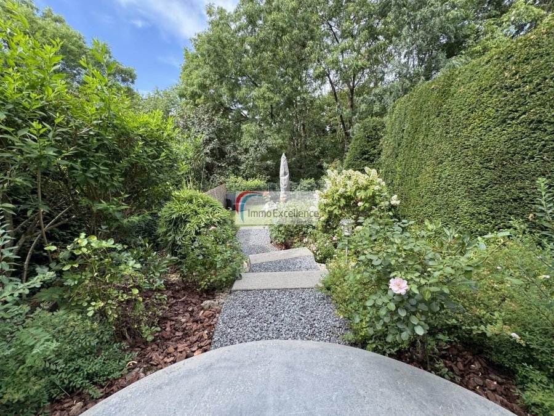
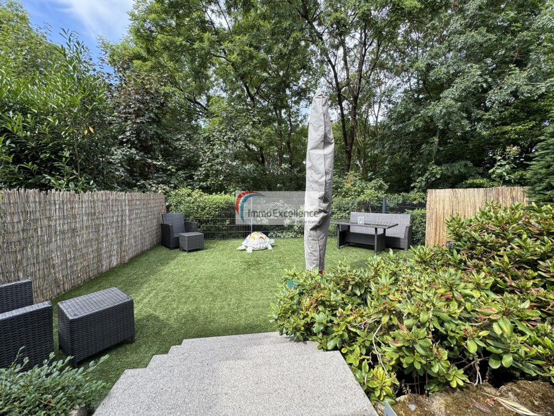
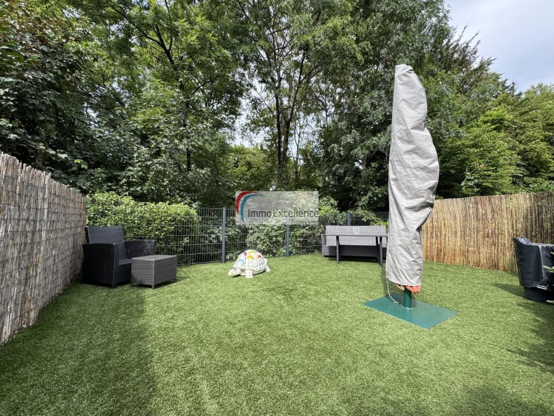
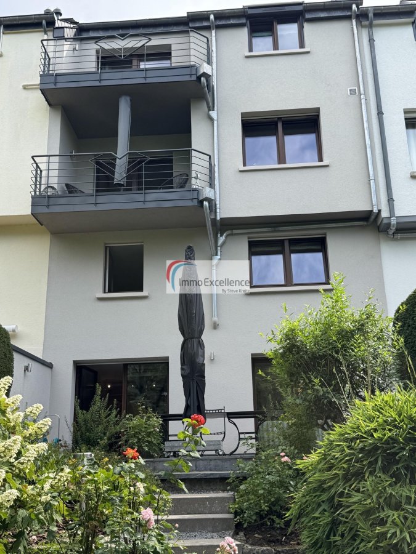
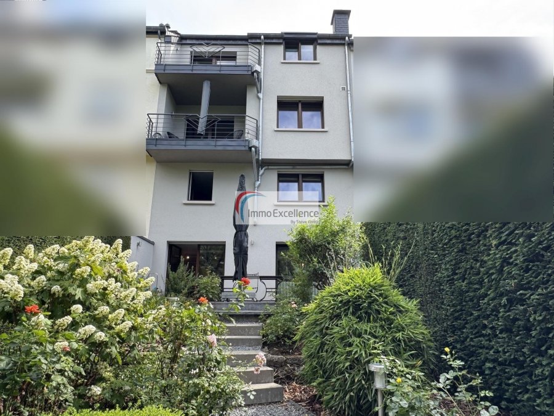
Au sous-sol, vous trouvez : un hall (6,71 m²), une salle de douche avec W.C. et lavabo (4,32 m²), une chaufferie avec raccordement pour la machine à laver (23,51 m²), ainsi qu'une grande pièce comprenant une cuisine équipée (style studio) (25,73 m²), avec accès direct à une belle terrasse (25,62 m²), au jardin ainsi qu'à une deuxième terrasse (39 m²).
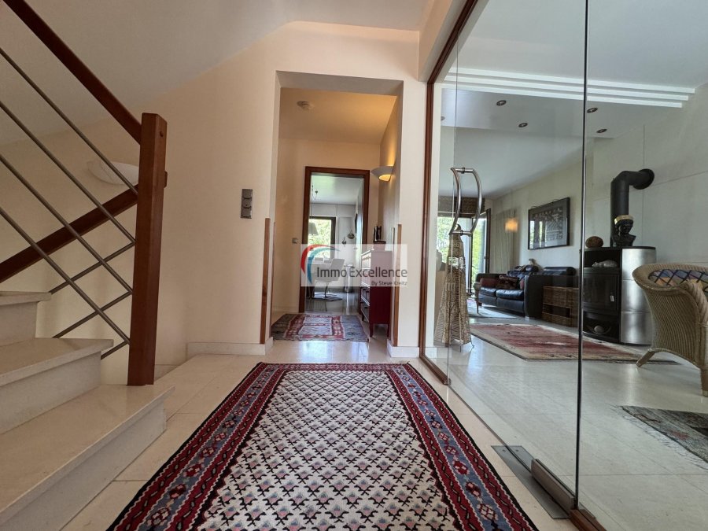
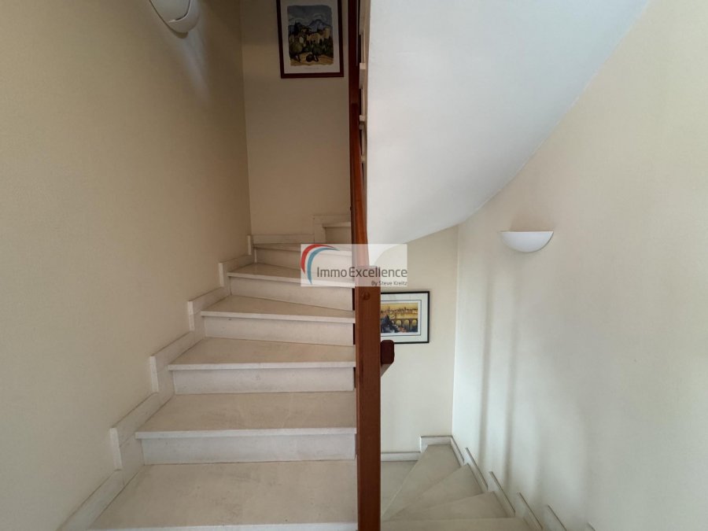
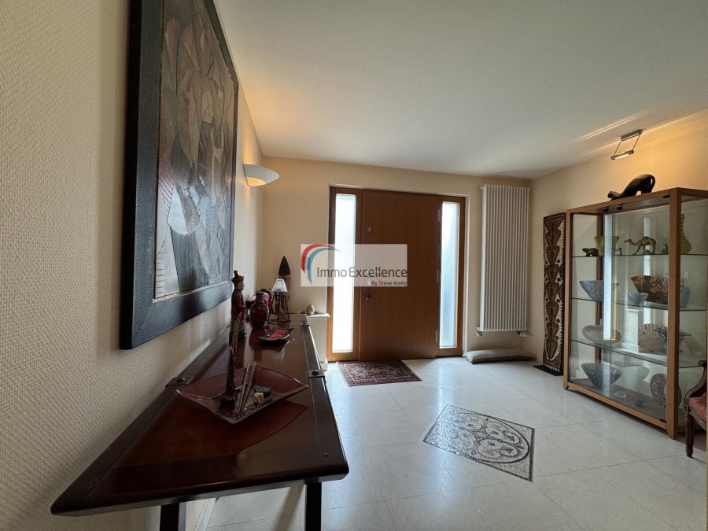
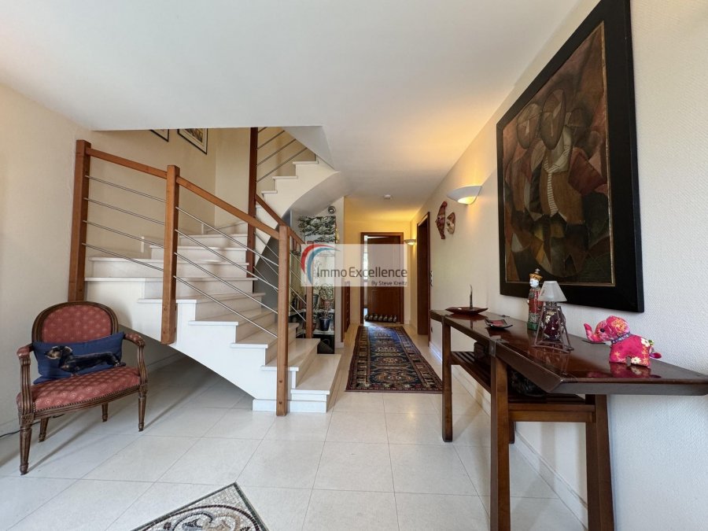
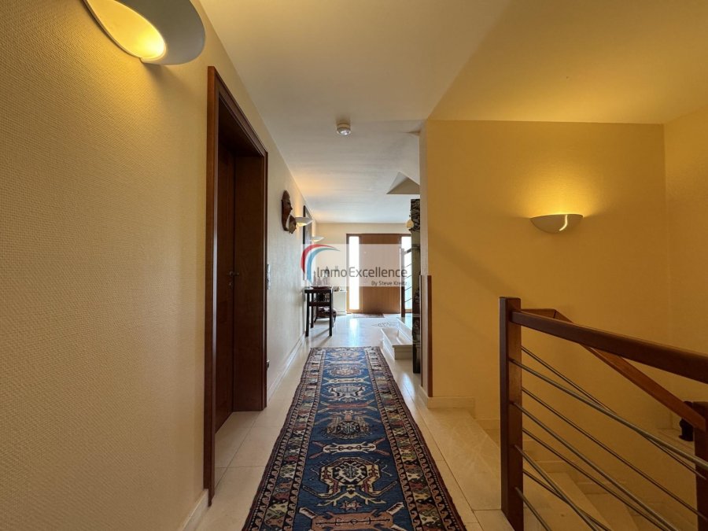
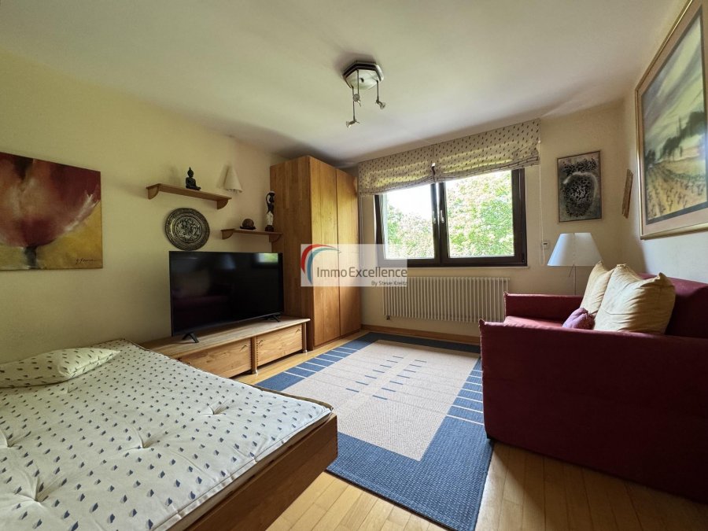
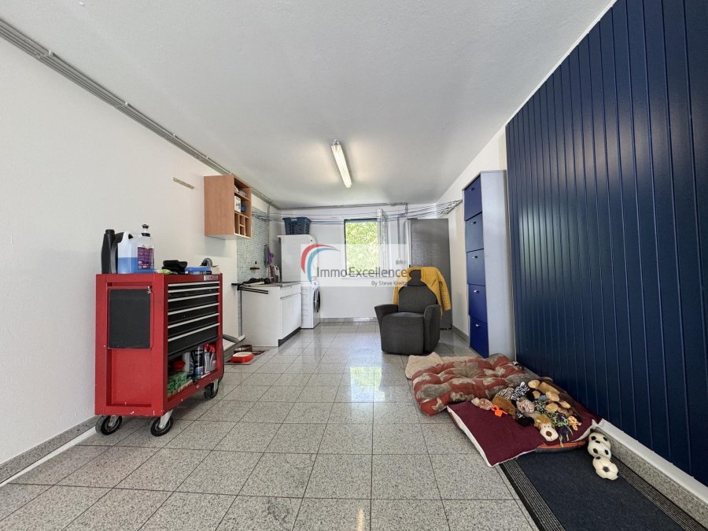
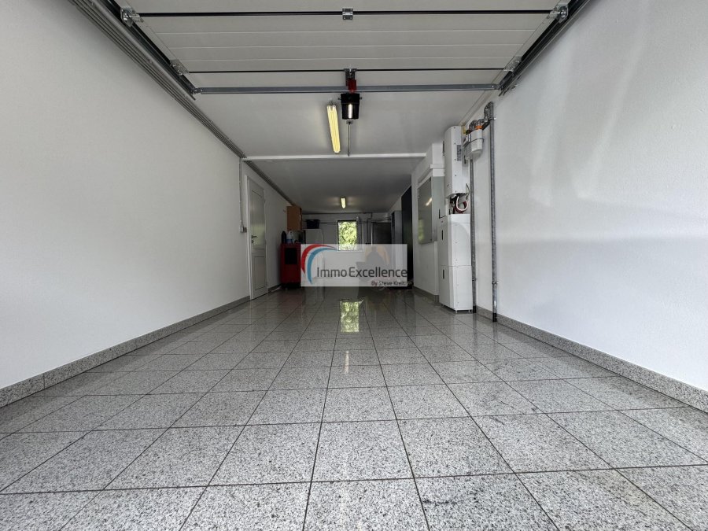
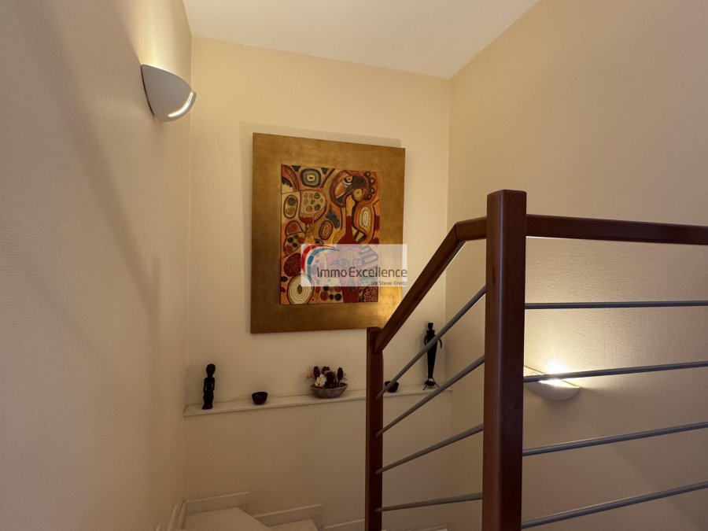
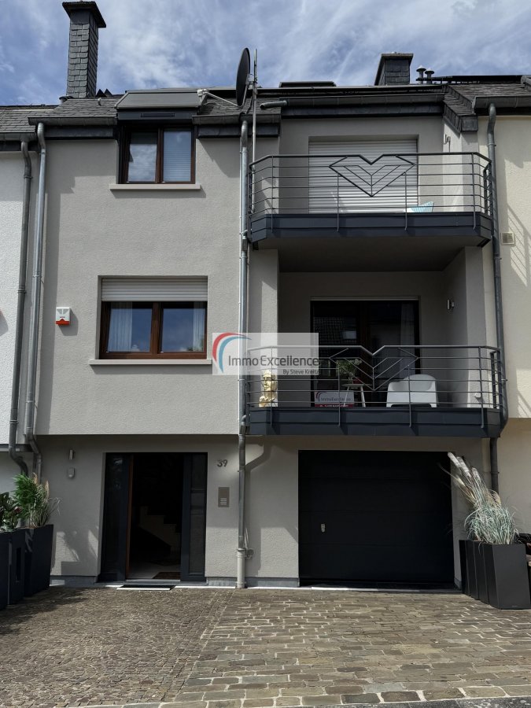
Au rez-de-chaussée, vous trouvez : un hall (15,13 m²), une chambre à coucher (11,71 m²), un grand garage avec buanderie (32,59 m²), un escalier vers le sous-sol (4,09 m²), ainsi qu'une cage d'escalier vers le 1er étage (4,26 m²).
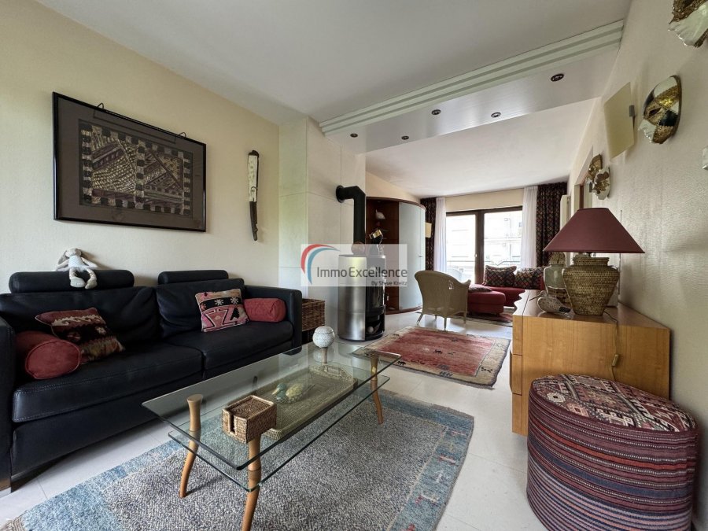
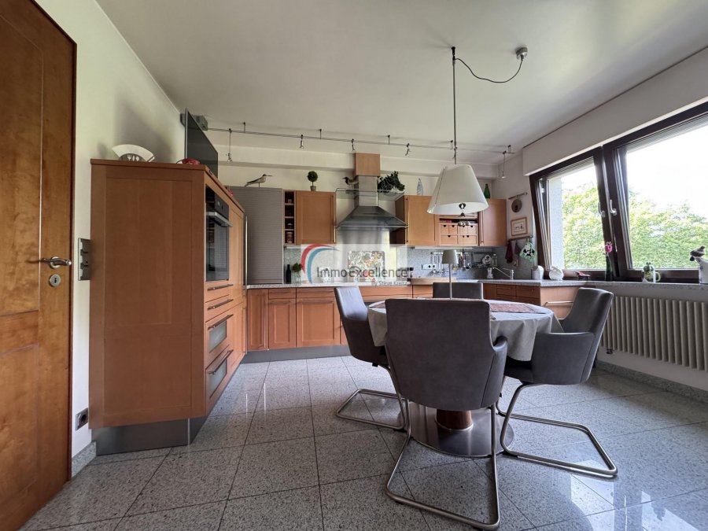
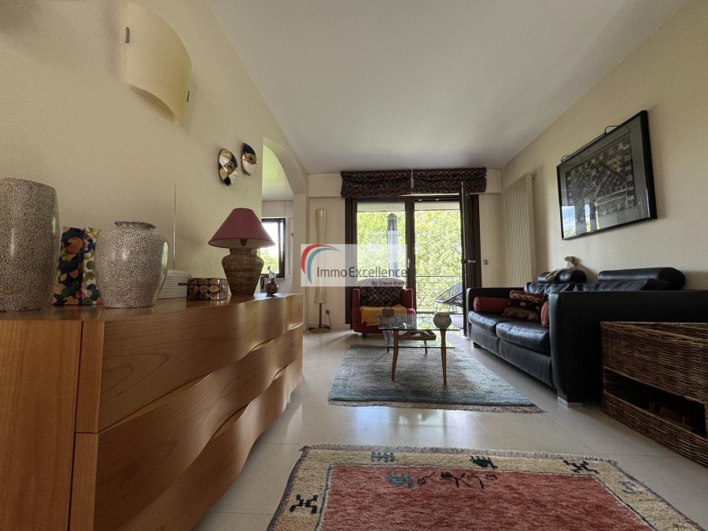
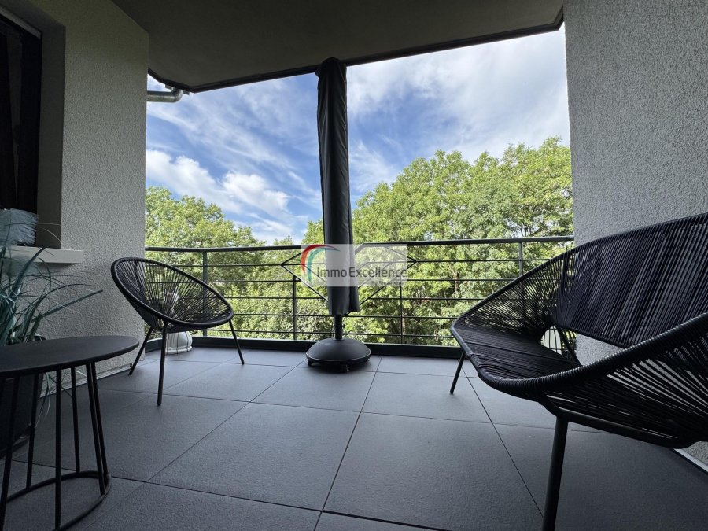
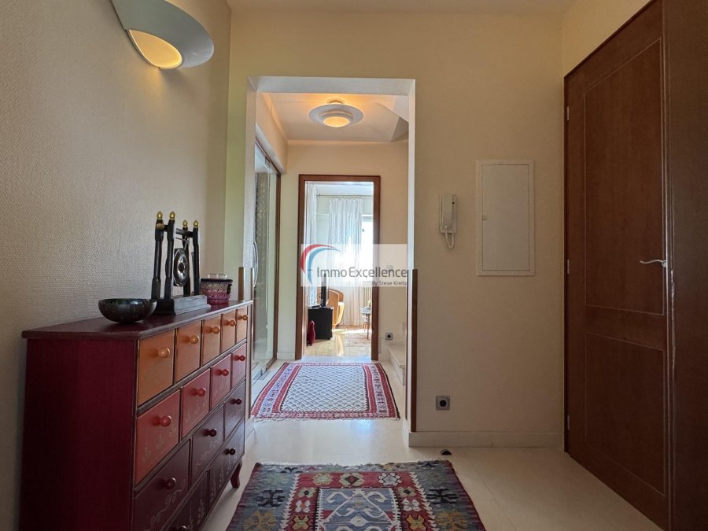
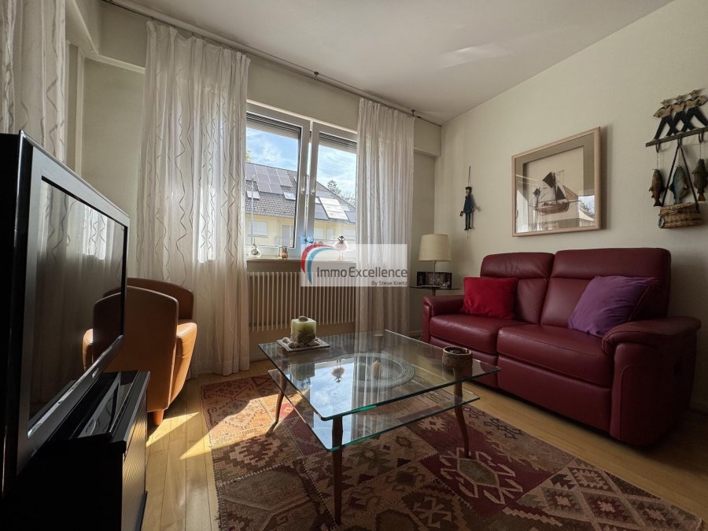
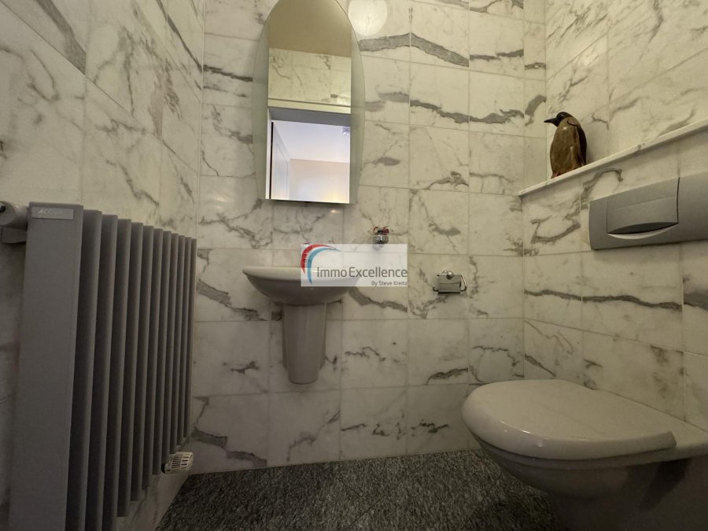
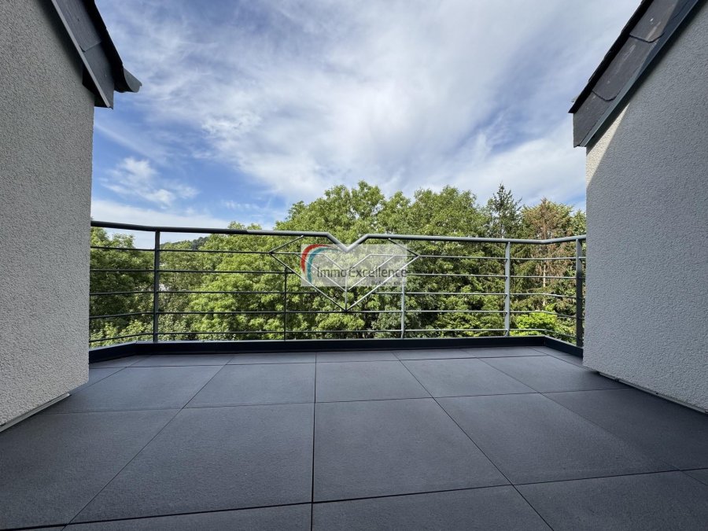
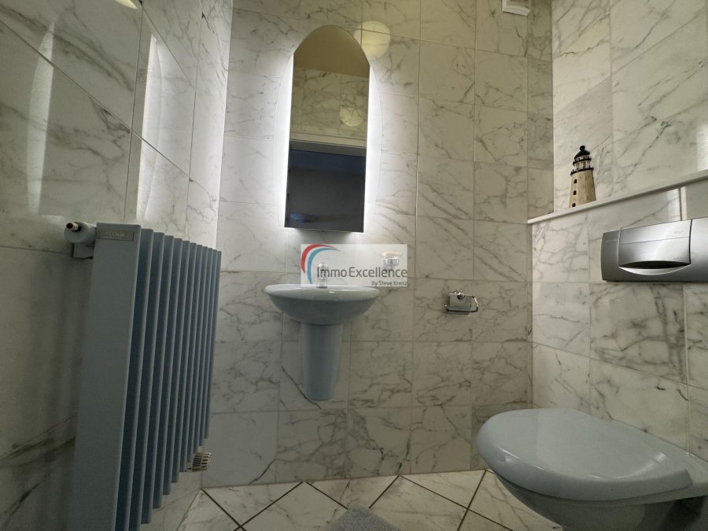
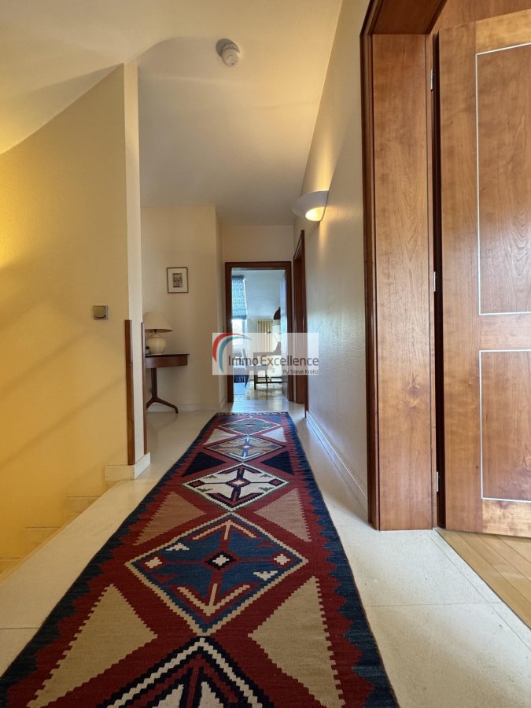
Au 1er étage, vous trouvez : un hall (6,27 m²), un W.C. séparé (1,83 m²), une cuisine équipée (13,69 m²), un double séjour (26,55 m²) avec poêle et accès à deux balcons (6,68 m² et 6,65 m²), une chambre à coucher (9,90 m²), ainsi qu'une cage d'escalier vers le 2e étage (4,27 m²).
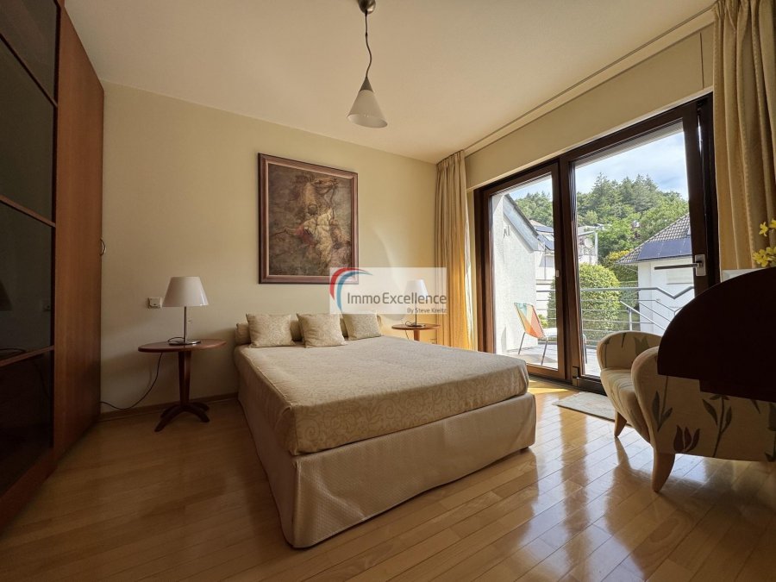
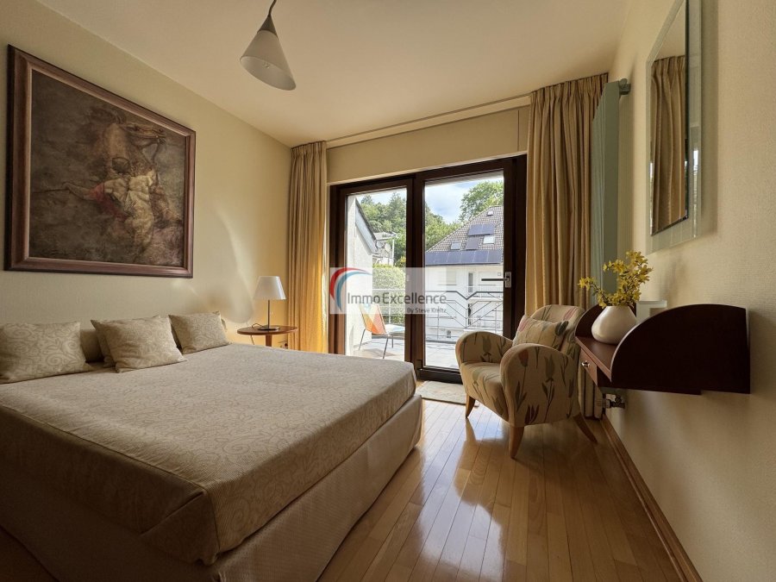
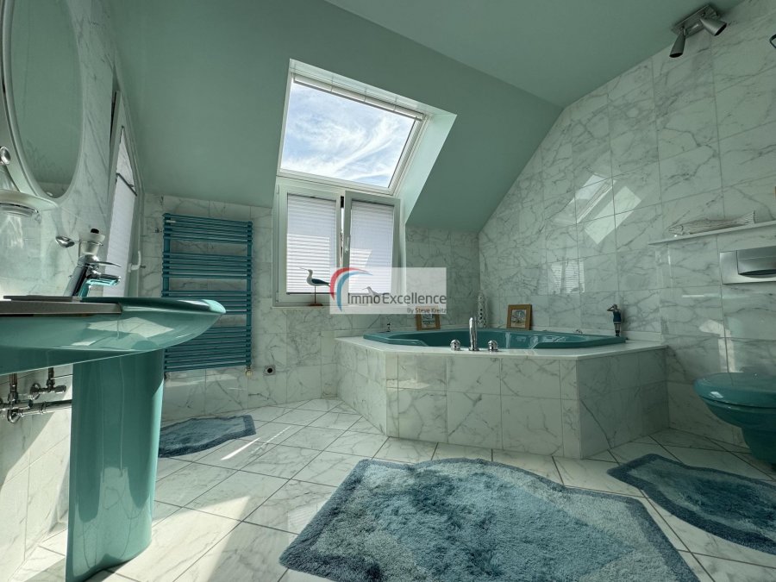
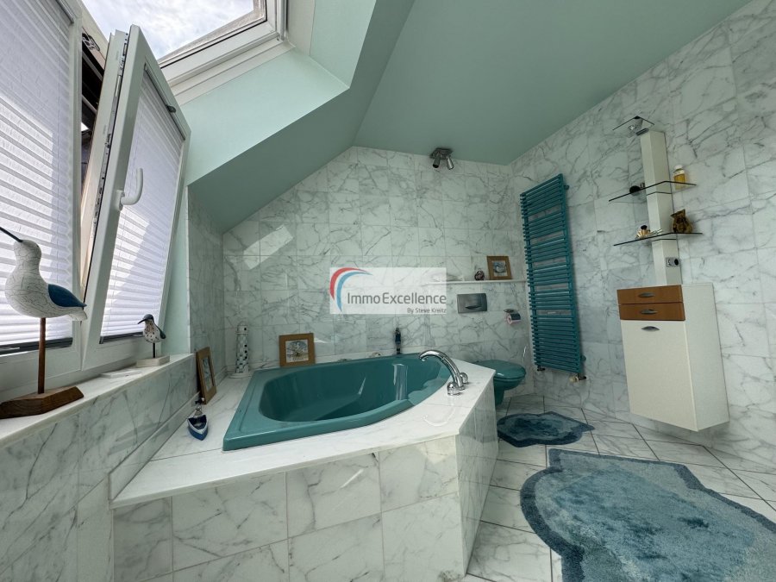
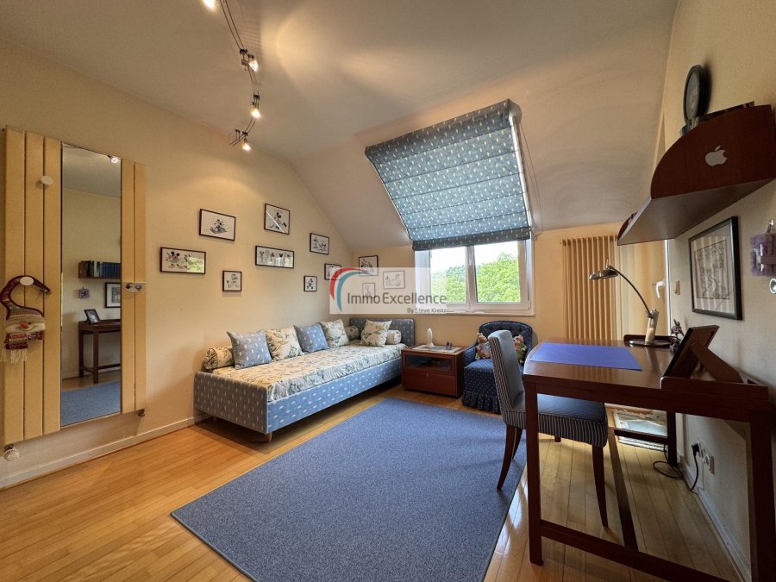
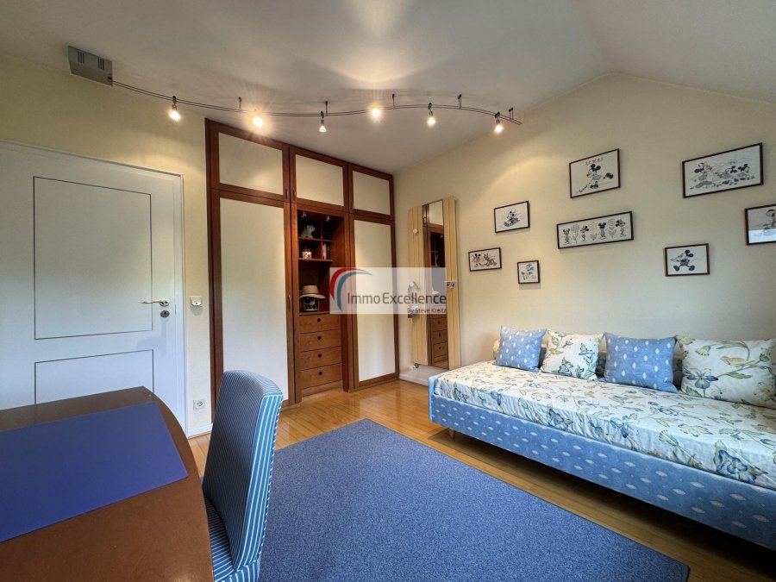
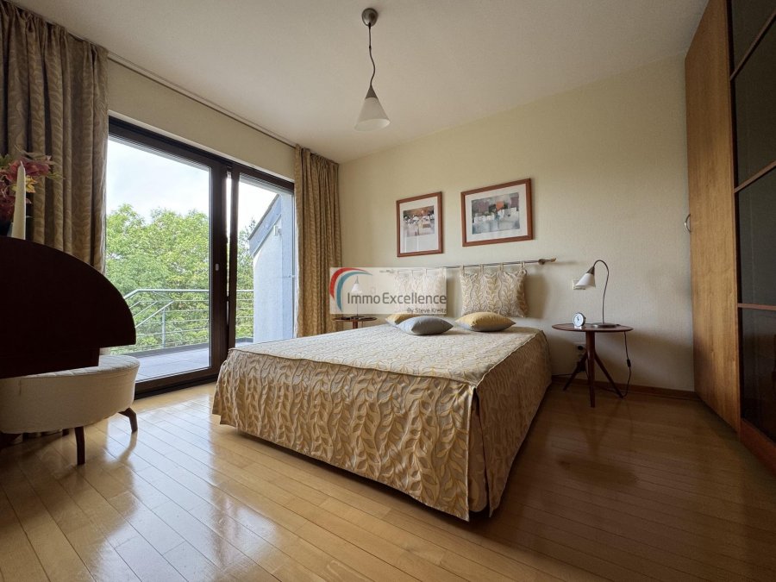
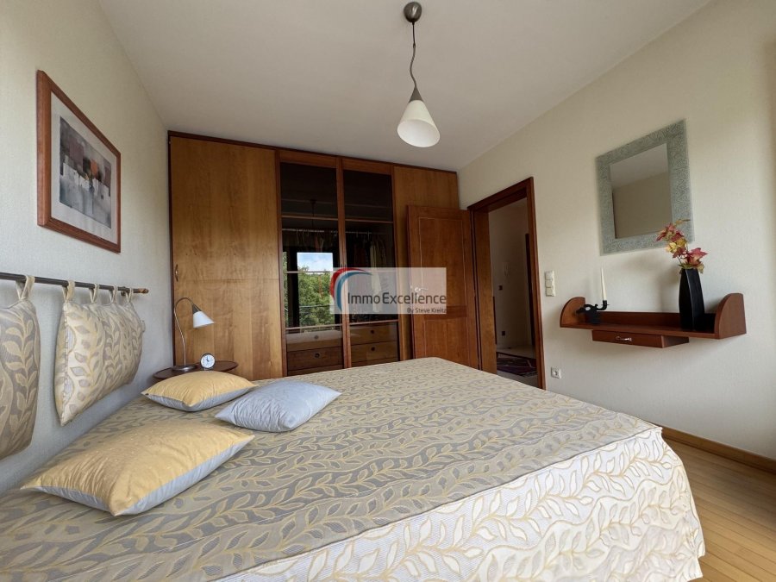
Au 2e étage, vous trouvez : un hall (6,31 m²), un W.C. séparé (1,81 m²), une chambre à coucher comprenant une armoire encastrée (12,68 m²), une deuxième chambre à coucher avec armoire encastrée (13,68 m²) et accès direct à un balcon (6,65 m²), une troisième chambre à coucher également avec accès armoire encastrée (13.09 m²) et avec accès direct à un balcon (6,14 m²), une salle de bains avec W.C. et lavabo (9,71 m²) et accès au balcon, ainsi qu'un escalier vers le 3e étage (3,98 m²).
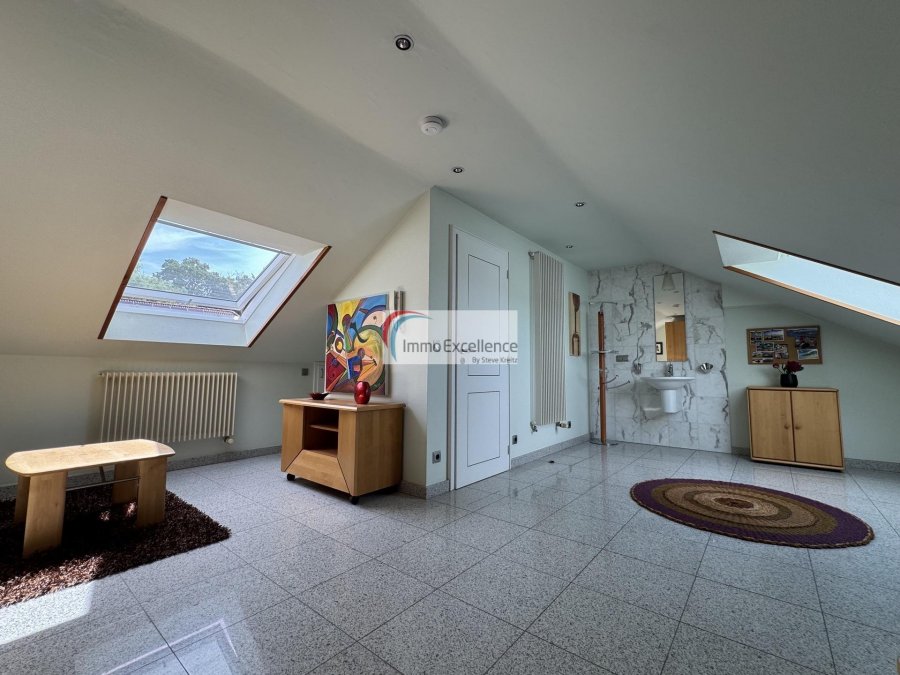
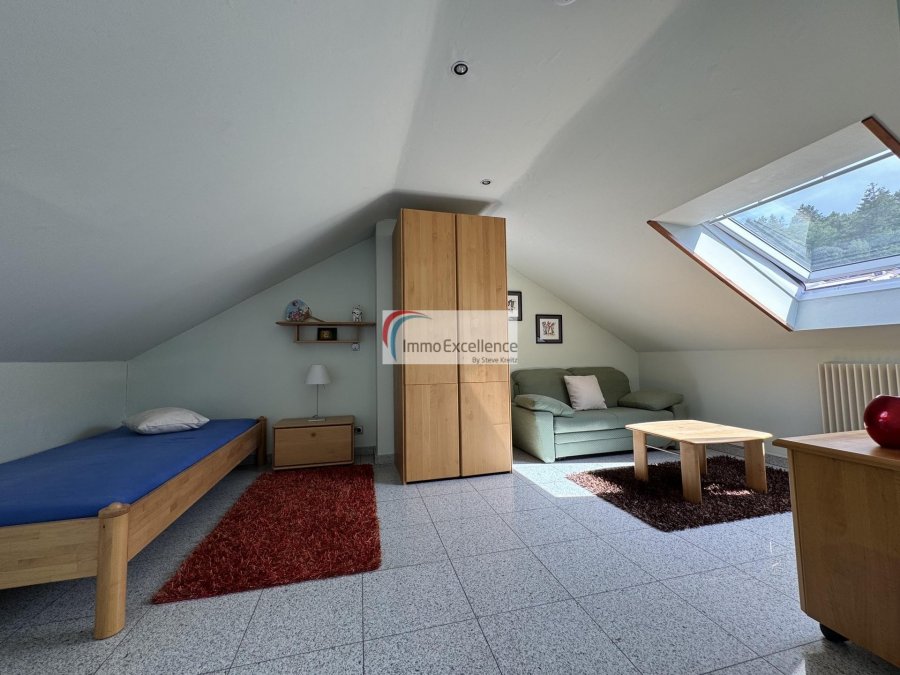
Au 3e étage, vous trouvez : un palier (1,21 m²), ainsi qu'une grande chambre à coucher comprenant un lavabo (25,56 m²) et des rangements aménagés sous la toiture (7,75 m²).
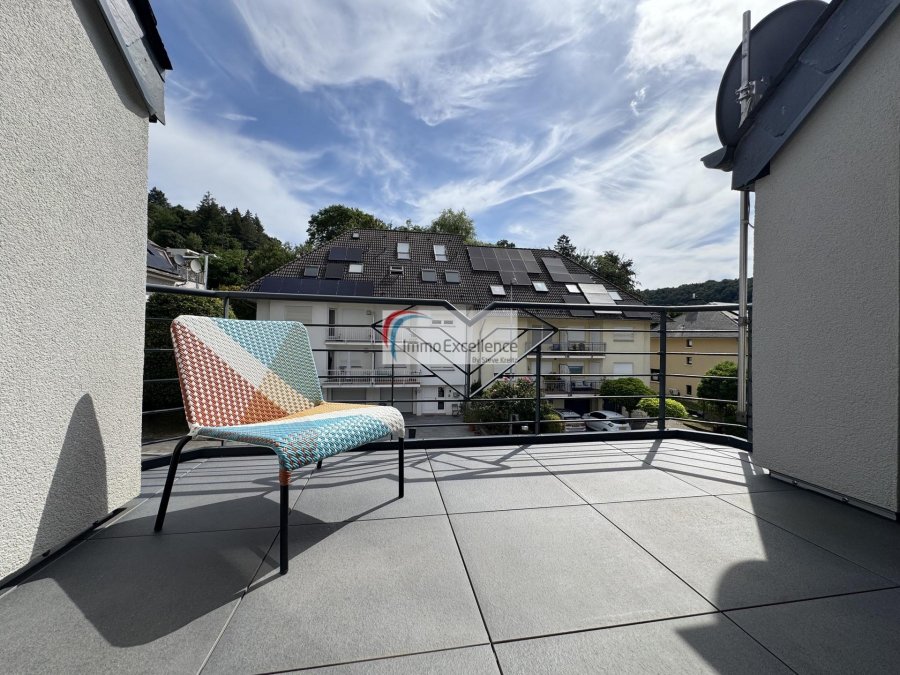
La maison dispose de quatre balcons, de deux terrasses (25,62 m² et 39 m²), d'un jardin entièrement aménagé, d'un poêle dans le double séjour, de deux emplacements extérieurs pour voitures, d'une borne de recharge pour véhicule électrique, de stores électriques (à l'exception de trois fenêtres), de fenêtres en triple vitrage, d'un chauffage au gaz combiné à un système d'échangeur de chaleur alimenté par des panneaux solaires ainsi que d'un chauffe-eau thermodynamique.
Le système de panneaux solaires a été installé en avril 2026, les fenêtres en triple vitrage datent de 2021 et le chauffe-eau thermodynamique a été installé en octobre 2025.
Au sous-sol, les fenêtres sont équipées de verre de sécurité renforcé. Les dalles sont en béton. Le 3e étage, sous la toiture, est équipé de fenêtres VELUX.
La maison bénéficie d'une classe énergétique C/C.
Le chauffage est assuré par une chaudière au gaz de marque BUDERUS, datant de 1998. Celle-ci a été entretenue régulièrement ; le brûleur ainsi que plusieurs autres éléments ont été remplacés au fil des années afin d'en garantir le bon fonctionnement.
Enfin, d'importants travaux de rénovation ont été réalisés entre 2018 et 2022, auxquels s'ajoutent les investissements techniques plus récents, faisant de cette maison un bien parfaitement entretenu, offrant de beaux volumes et un excellent niveau de confort.
La maison est située dans une rue calme, sur les hauteurs de Dommeldange - Parc de l'Europe proche des institution européennes et à proximité immédiate de toutes les commodités (transports en commun, commerces, écoles, accès autoroutiers, etc.). Le quartier de Dommeldange se situe au nord-est de la Ville de Luxembourg. Il est limitrophe de Weimerskirch au sud, ainsi que des quartiers d'Eich et de Beggen, et séduit par son environnement résidentiel, son cadre verdoyant et sa proximité avec le centre-ville.
UNTER KAUFVORVERTRAG !
IMMO EXCELLENCE bietet Ihnen exklusiv dieses vollständig renovierte Reihenhaus mit einer Wohnfläche von ca. 223 m² sowie einer Nutzfläche von ca. 64 m² auf einem 2,34 Ar großen Grundstück an.
Das Haus setzt sich wie folgt zusammen:
Untergeschoss:
Eine Diele (6,71 m²), ein Duschbad mit WC und Waschbecken (4,32 m²), ein Heizungsraum mit Anschluss für die Waschmaschine (23,51 m²) sowie ein großzügiger Raum mit einer komplett ausgestatteten Küche im Studio-Stil (25,73 m²) mit direktem Zugang zu einer schönen Terrasse (25,62 m²), dem Garten sowie einer zweiten Terrasse (39 m²).
Erdgeschoss:
Eine Diele (15,13 m²), ein Schlafzimmer (11,71 m²), eine große Garage mit Waschküche (32,59 m²), ein Treppenhaus zum Untergeschoss (4,09 m²) sowie ein Treppenhaus zum 1. Obergeschoss (4,26 m²).
1. Obergeschoss:
Eine Diele (6,27 m²), ein separates WC (1,83 m²), eine komplett ausgestattete Küche (13,69 m²), ein großzügiges Wohn- und Esszimmer (26,55 m²) mit Kaminofen und Zugang zu zwei Balkonen (6,68 m² und 6,65 m²), ein Schlafzimmer (9,90 m²) sowie ein Treppenhaus zum 2. Obergeschoss (4,27 m²).
2. Obergeschoss:
Eine Diele (6,31 m²), ein separates WC (1,81 m²), ein Schlafzimmer mit Einbauschrank (12,68 m²), ein zweites Schlafzimmer mit Einbauschrank (13,68 m²) und direktem Zugang zu einem Balkon (6,65 m²), ein drittes Schlafzimmer , ebenfalls mit Einbauschrank (13,09 m²)und direktem Zugang zu einem Balkon (6,14 m²), ein Badezimmer mit WC und Waschbecken (9,71 m²) sowie Zugang zum Balkon, außerdem eine Treppe zum 3. Obergeschoss (3,98 m²).
3. Obergeschoss:
Ein Podest (1,21 m²) sowie ein großes Schlafzimmer (25,56 m²) mit Waschbecken und praktischen Stauraummöglichkeiten unter dem Dach (7,75 m²).
Das Haus verfügt über vier Balkone, zwei Terrassen (25,62 m² und 39 m²), einen vollständig angelegten Garten, einen Kaminofen im Wohn- und Esszimmer, zwei Außenstellplätze, eine Ladestation für Elektrofahrzeuge, elektrische Rollläden (mit Ausnahme von drei Fenstern), dreifach verglaste Fenster, eine Gasheizung in Kombination mit einem Wärmetauschersystem über Solarpaneele sowie einen thermodynamischen Warmwasserbereiter.
Die Solaranlage wurde im April 2026 installiert. Die dreifach verglasten Fenster stammen aus dem Jahr 2021 und der thermodynamische Warmwasserbereiter wurde im Oktober 2025 eingebaut.
Die Fenster im Untergeschoss sind mit verstärktem Sicherheitsglas ausgestattet. Die Geschossdecken bestehen aus Beton. Das Dachgeschoss verfügt über VELUX-Dachfenster.
Das Haus besitzt die Energieeffizienzklasse C/C.
Die Beheizung erfolgt über eine Gasheizung mit einem BUDERUS-Heizkessel aus dem Jahr 1998. Die Heizungsanlage wurde regelmäßig gewartet; der Brenner sowie weitere Bauteile wurden im Laufe der Jahre erneuert, um einen einwandfreien Betrieb sicherzustellen.
Zwischen 2018 und 2022 wurden umfangreiche Renovierungsarbeiten durchgeführt. Ergänzt durch die jüngsten technischen Investitionen präsentiert sich diese Immobilie in einem ausgezeichneten Pflegezustand und bietet großzügige Wohnflächen sowie einen hohen Wohnkomfort.
Das Haus befindet sich in einer ruhigen Straße auf den Anhöhen von Dommeldingen, im Wohngebiet Parc de l'Europe, in der Nähe der europäischen Institutionen und in unmittelbarer Nähe aller Annehmlichkeiten des täglichen Bedarfs.
Einkaufsmöglichkeiten, Schulen und Autobahnanschlüsse. Der Stadtteil Dommeldingen liegt im Nordosten der Stadt Luxemburg und grenzt an Weimerskirch, Eich und Beggen. Er überzeugt durch seine ruhige, grüne Wohnlage und die hervorragende Nähe zum Stadtzentrum.
UNDER SALES AGREEMENT !
IMMO EXCELLENCE is pleased to exclusively offer this fully renovated terraced house with approximately 223 m² of living space and approximately 64 m² of usable space, set on a 2.34 are plot.
The property is laid out as follows:
Basement:
An hall (6.71 m²), a shower room with WC and washbasin (4.32 m²), a utility/heating room with washing machine connection (23.51 m²), and a spacious studio-style room with a fully fitted kitchen (25.73 m²), offering direct access to a beautiful terrace (25.62 m²), the landscaped garden, and a second terrace (39 m²).
Ground floor:
An entrance hall (15.13 m²), one bedroom (11.71 m²), a large garage with laundry area (32.59 m²), a staircase leading to the basement (4.09 m²), and a staircase leading to the first floor (4.26 m²).
First floor:
A hall (6.27 m²), a separate WC (1.83 m²), a fully fitted kitchen (13.69 m²), a spacious living and dining room (26.55 m²) featuring a wood-burning stove and access to two balconies (6.68 m² and 6.65 m²), one bedroom (9.90 m²), and a staircase leading to the second floor (4.27 m²).
Second floor:
A hall (6.31 m²), a separate WC (1.81 m²), one bedroom with a built-in wardrobe (12.68 m²), a second bedroom with a built-in wardrobe (13.68 m²) and direct access to a balcony (6.65 m²), a third bedroom (12.50 m²), also featuring a built-in wardrobe and direct access to a balcony (6.14 m²), a bathroom with WC and washbasin (9.71 m²) with access to the balcony, and a staircase leading to the third floor (3.98 m²).
Third floor:
A landing (1.21 m²) and a spacious bedroom (25.56 m²) with a washbasin and practical storage space beneath the roof (7.75 m²).
The property benefits from four balconies, two terraces (25.62 m² and 39 m²), a beautifully landscaped garden, a wood-burning stove in the living room, two outdoor parking spaces, an electric vehicle charging station, electric shutters (except for three windows), triple-glazed windows, a gas-fired heating system combined with a solar heat exchange system, and a thermodynamic water heater.
The solar panel system was installed in April 2026. The triple-glazed windows were installed in 2021, and the thermodynamic water heater was installed in October 2025.
The basement windows are fitted with reinforced safety glass. The floors are constructed with concrete slabs, and the top floor is equipped with VELUX roof windows.
The property has an energy efficiency rating of C/C.
Heating is provided by a BUDERUS gas boiler dating from 1998. The heating system has been regularly serviced, with the burner and several other components replaced over the years to ensure reliable operation.
Extensive renovation works were carried out between 2018 and 2022. Together with the recent technical upgrades, these improvements ensure that the property is exceptionally well maintained and offers generous living spaces combined with a high level of comfort.
The house is located on a quiet street in the elevated area of Dommeldange, in the Parc de l'Europe neighborhood, close to the European institutions and within immediate reach of all amenities, including public transport, shops, schools, and motorway connections. Dommeldange is a highly sought-after residential district in the north-eastern part of Luxembourg City, bordering Weimerskirch, Eich and Beggen. It is appreciated for its peaceful green surroundings while offering excellent access to the city centre.
Caractéristiques
Intérieur
SalonOui
CuisineOui
Cuisine séparéeOui
Nb de parking interne1
Sanitaires
Salle de bain1
Salle de douche1
Toilettes séparées2
Extérieur
Terrain2.34 ares
TerrasseOui
BalconOui
JardinOui
Nb de parking externe2
Voiture
Places de parking2
Autres
CaveOui
BuanderieOui
Animaux de compagnieOui
Chauffage / climatisation
ChauffageOui
Chauffage au gazOui