31-32, Place du Marché - L-6460 Echternach | Tél.: +352 23 69 99 27 / +352661626161 | Email: info@immoexcellence.lu


RECHERCHE
Immeuble de rapport à vendre à Luxembourg-Centre ville
- Référence : 3426974
- Type : Immeuble de rapport
- Surface habitable : +/-470 m2
- Superficie terrain : +/- 1,5 ares
- Prix de vente : Prix sur demande
- Disponibilité : immédiate
Classe énergétique
NC
Classe d'isolation thermique
NC
Description
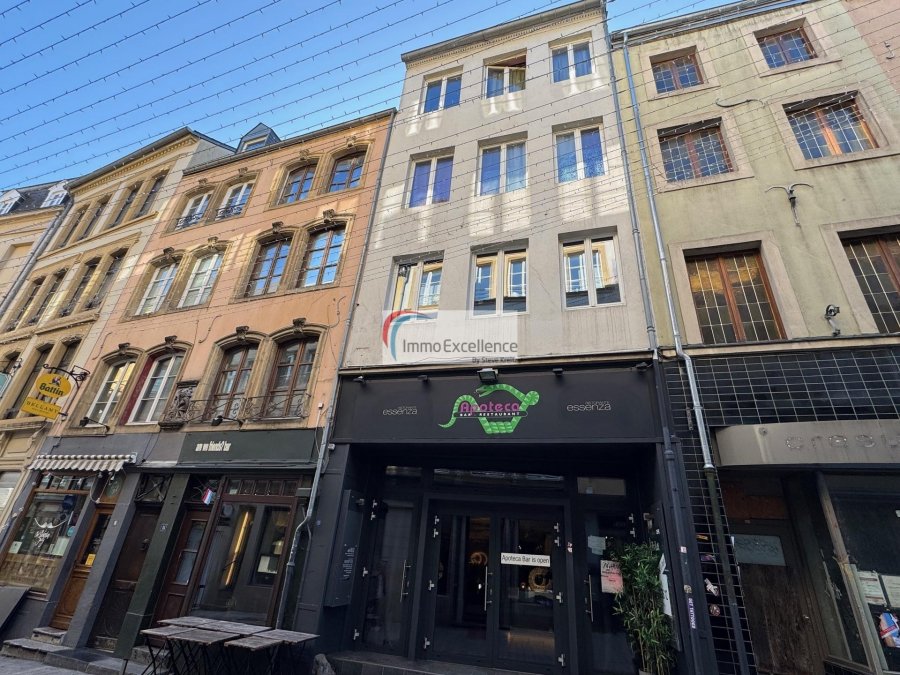
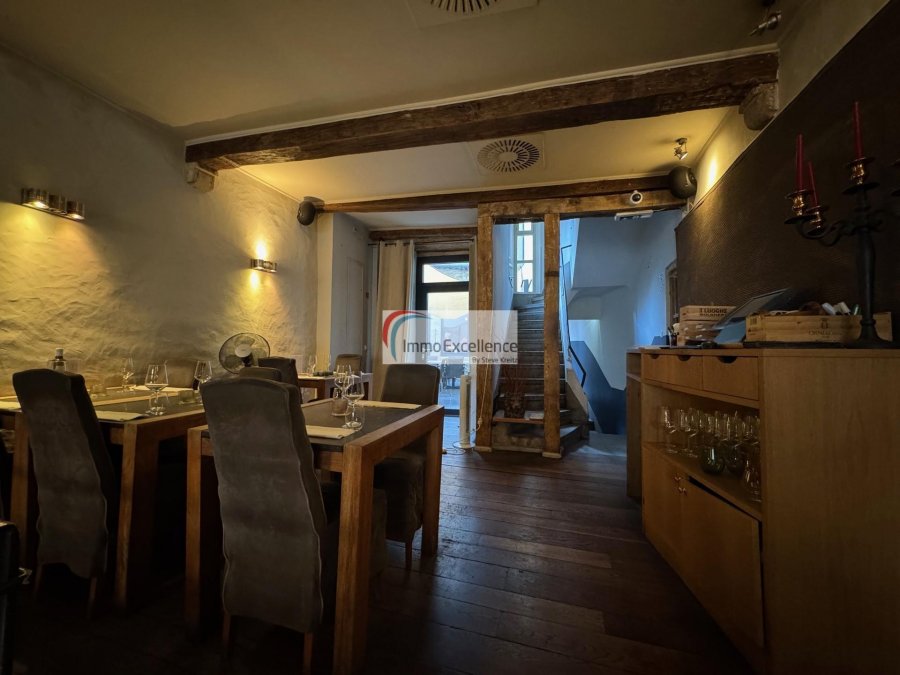
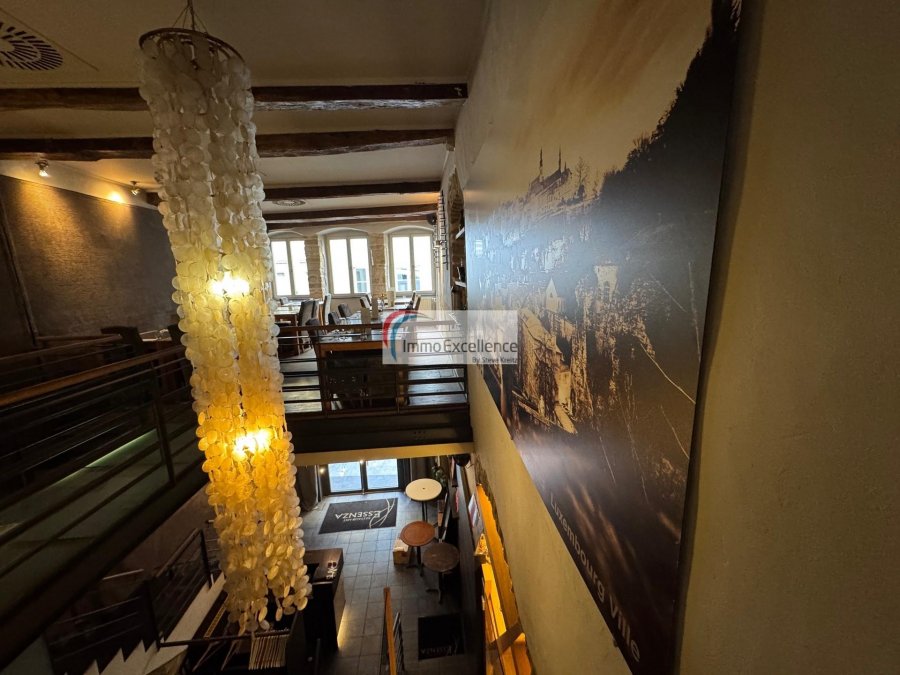
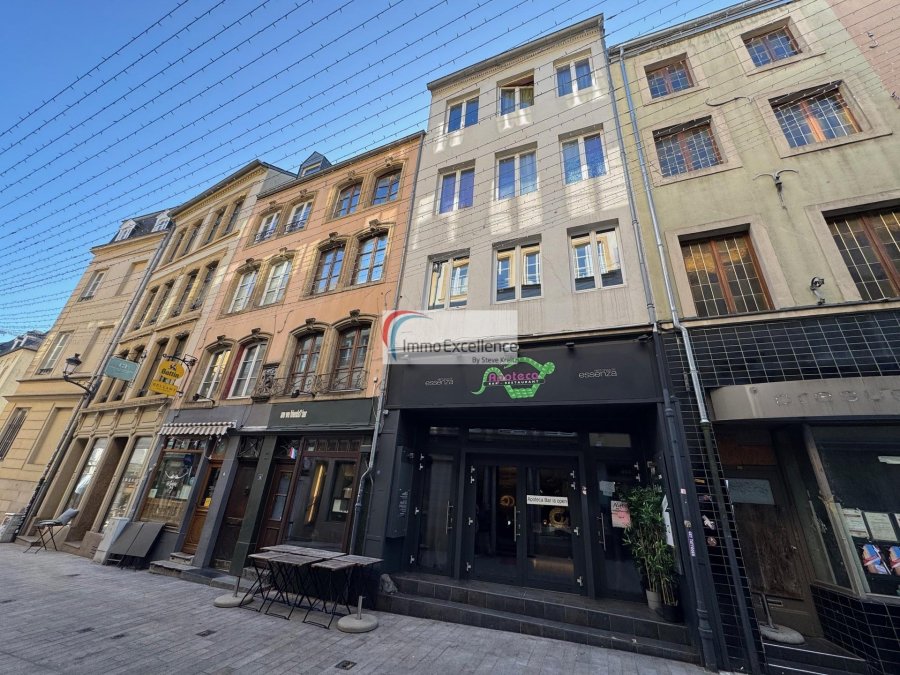
IMMO EXCELLENCE vous propose une propriété exceptionnelle au coeur du centre historique et touristique de Luxembourg-Ville.Un immeuble de rapport d'environ 470 m², qui se compose d'un restaurant, d'un bar et d'habitations sur deux étages, au caractère architectural unique, où le charme de l'ancien rencontre harmonieusement des finitions modernes et contemporaines.
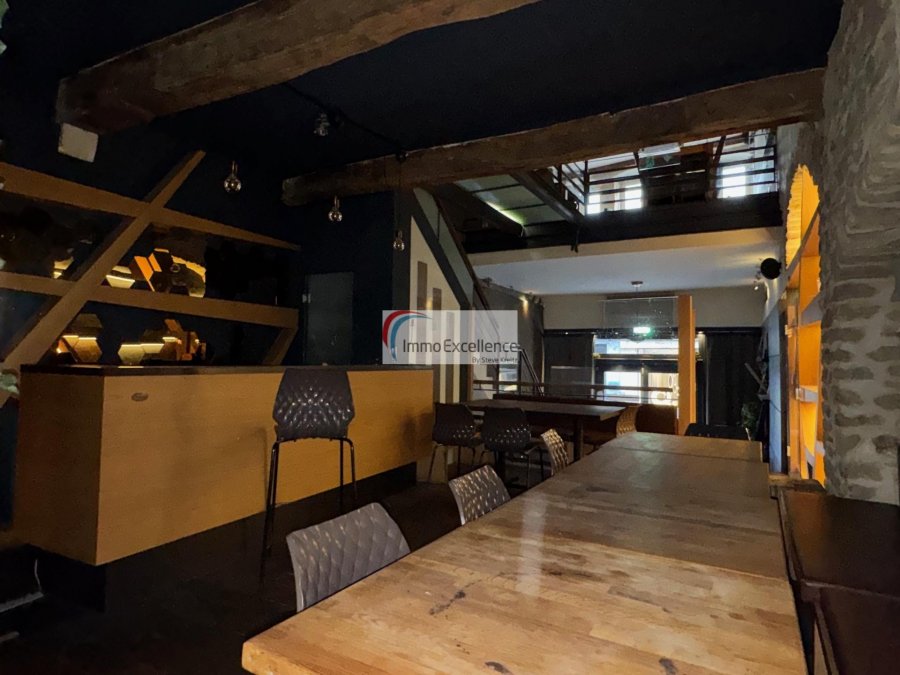
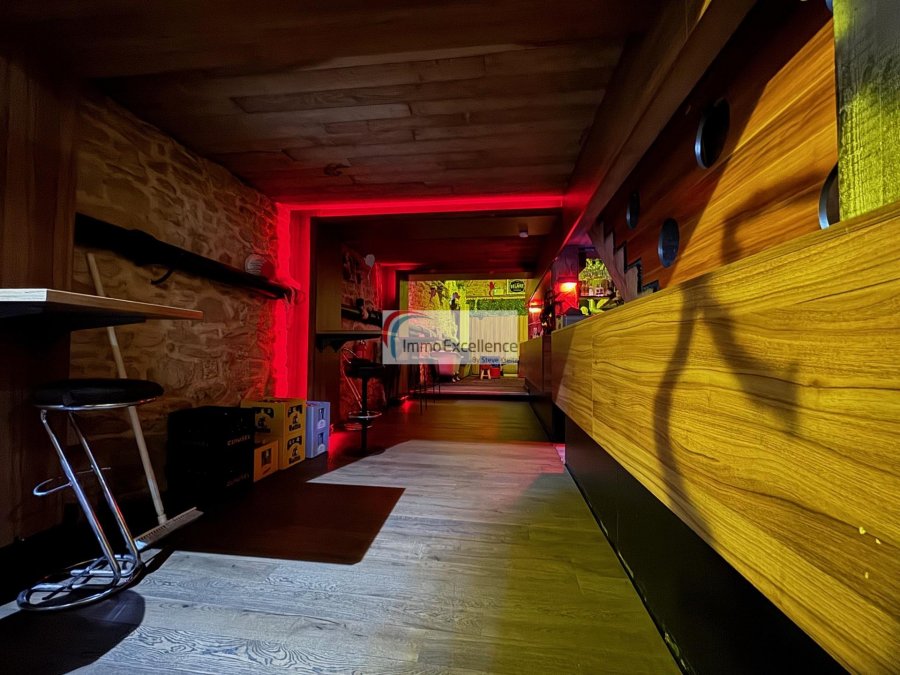
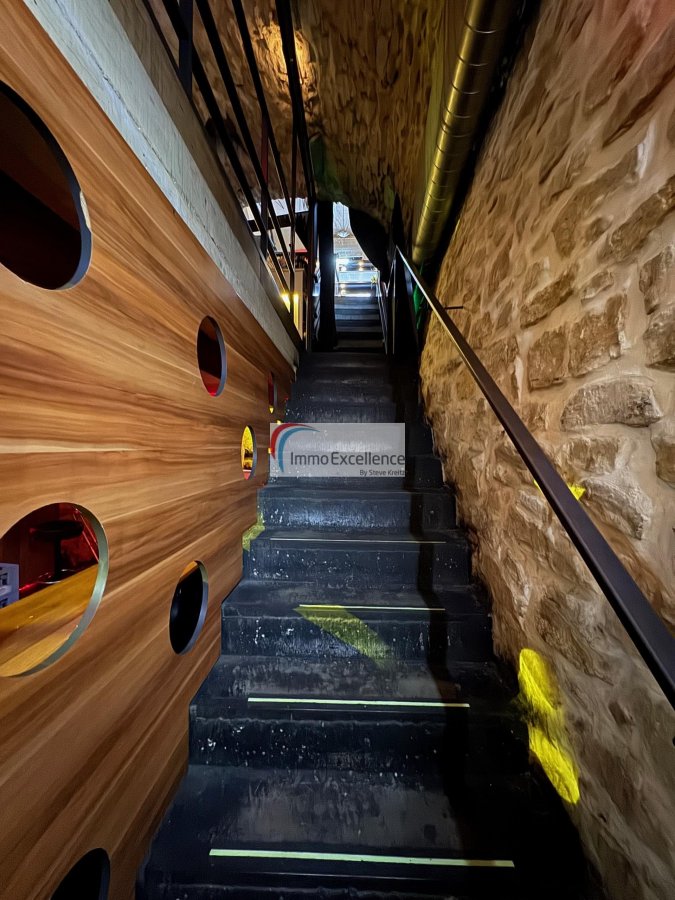
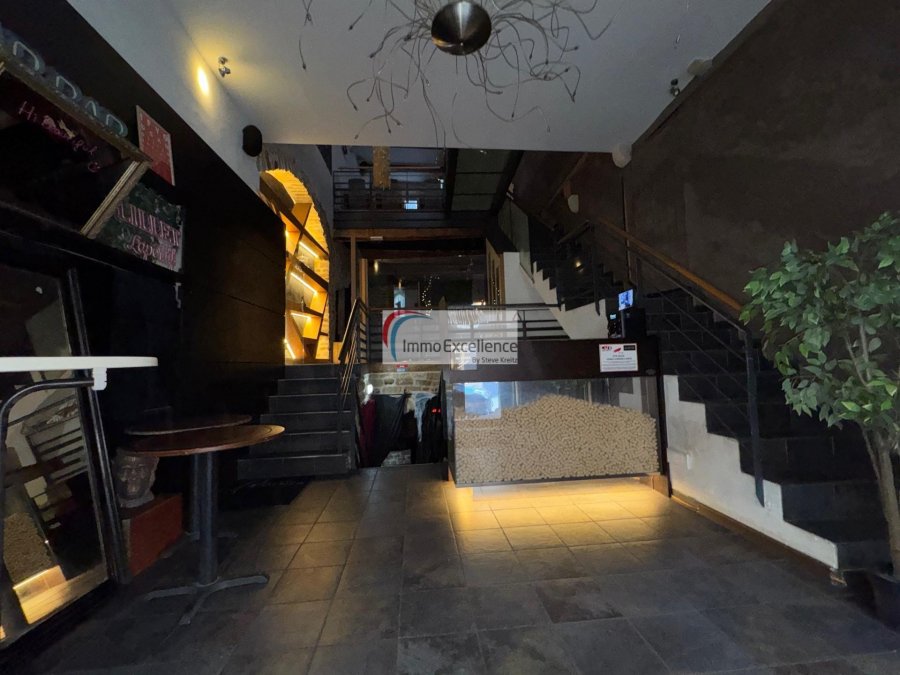
Ce bâtiment plein de charme séduit dès les premiers instants par son authenticité, ses belles pierres apparentes, ses caves voûtées et son atmosphère singulière. Chaque espace révèle une identité particulière, créant un cadre à la fois chaleureux, élégant et chargé d'histoire.
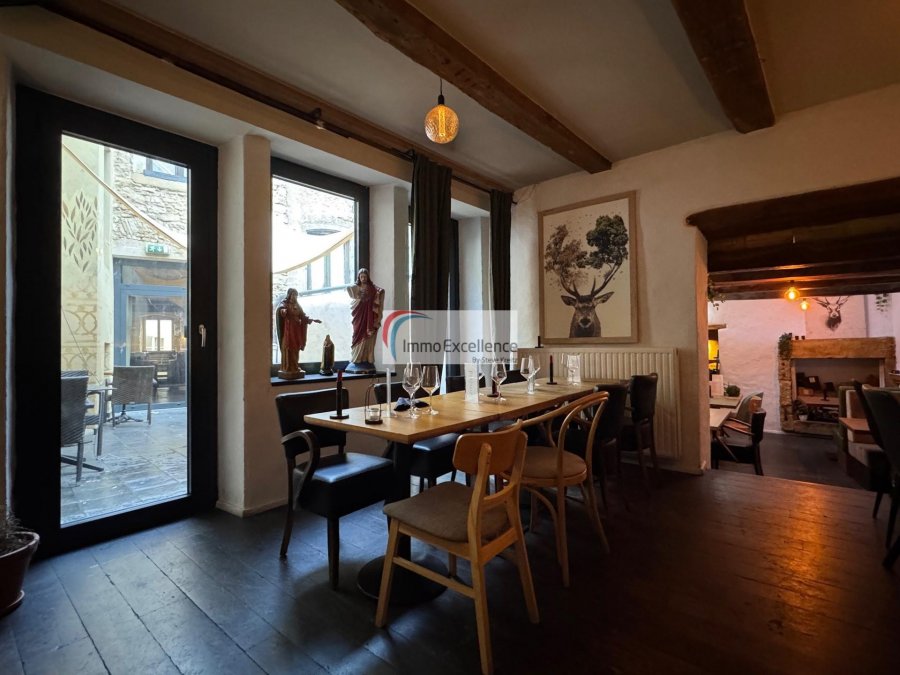
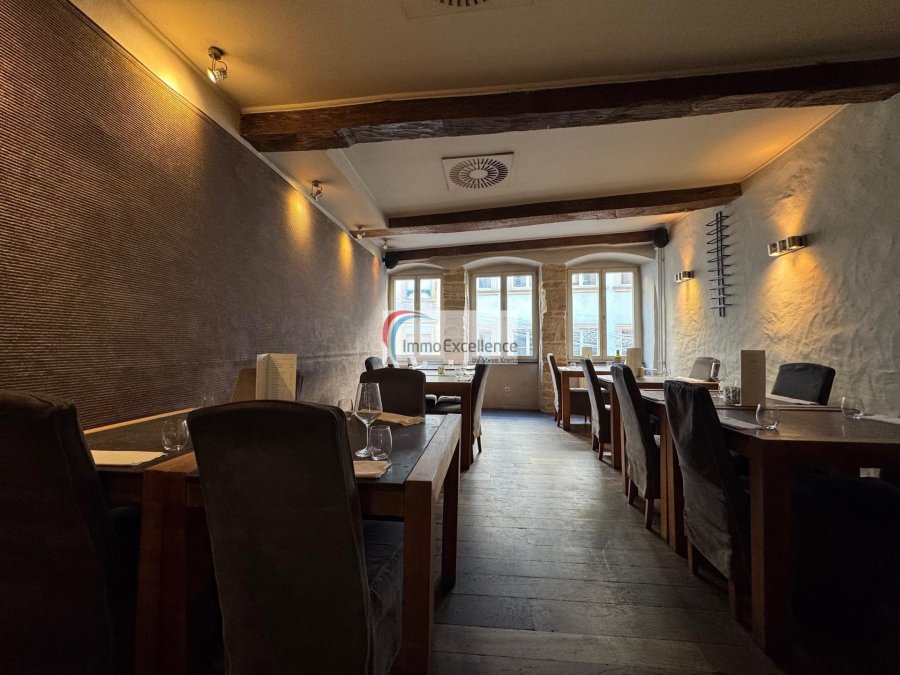
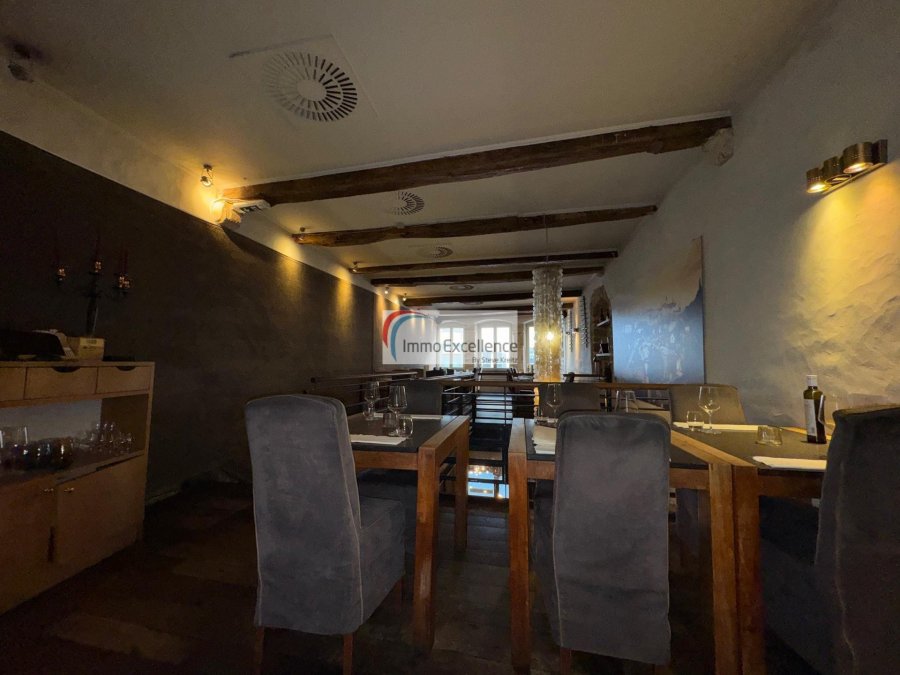
L'établissement offre une combinaison particulièrement réussie entre éléments architecturaux anciens et aménagements modernes. Les espaces de restauration ont été pensés pour offrir une expérience unique, avec plusieurs salles aux ambiances distinctes, des finitions contemporaines et une circulation originale entre les différents espaces.
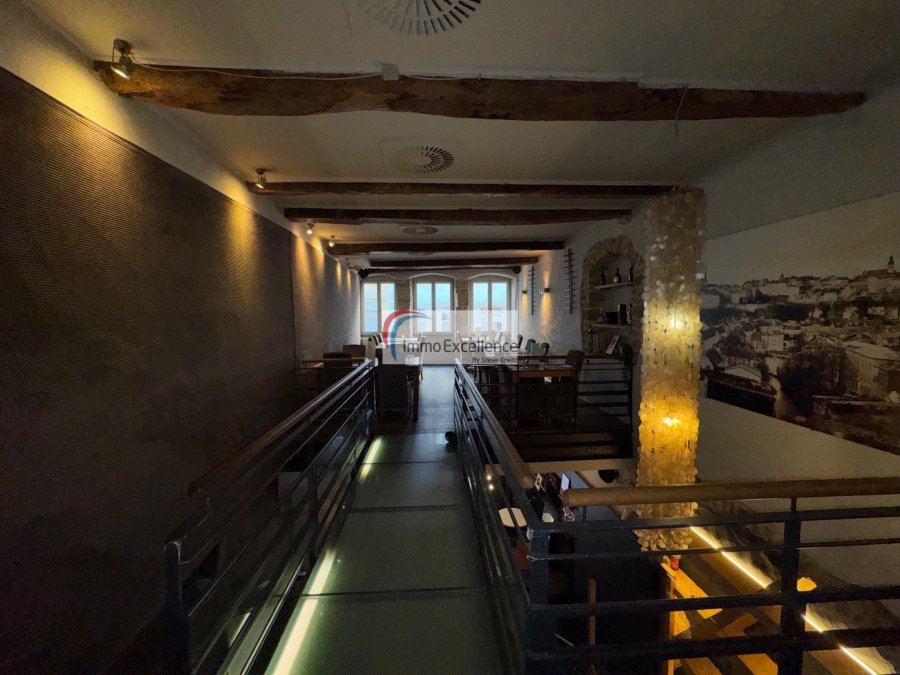
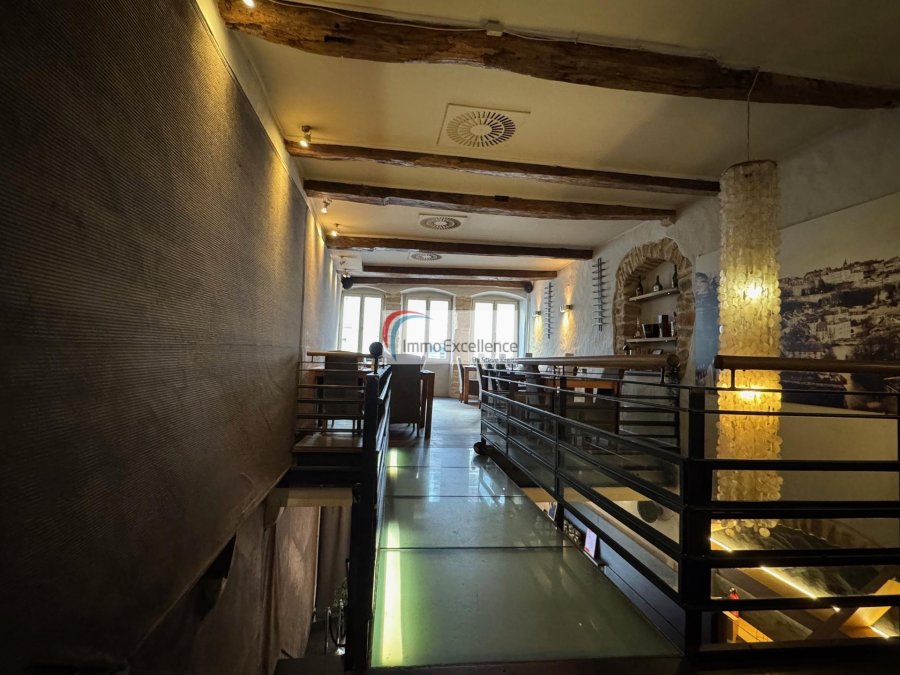
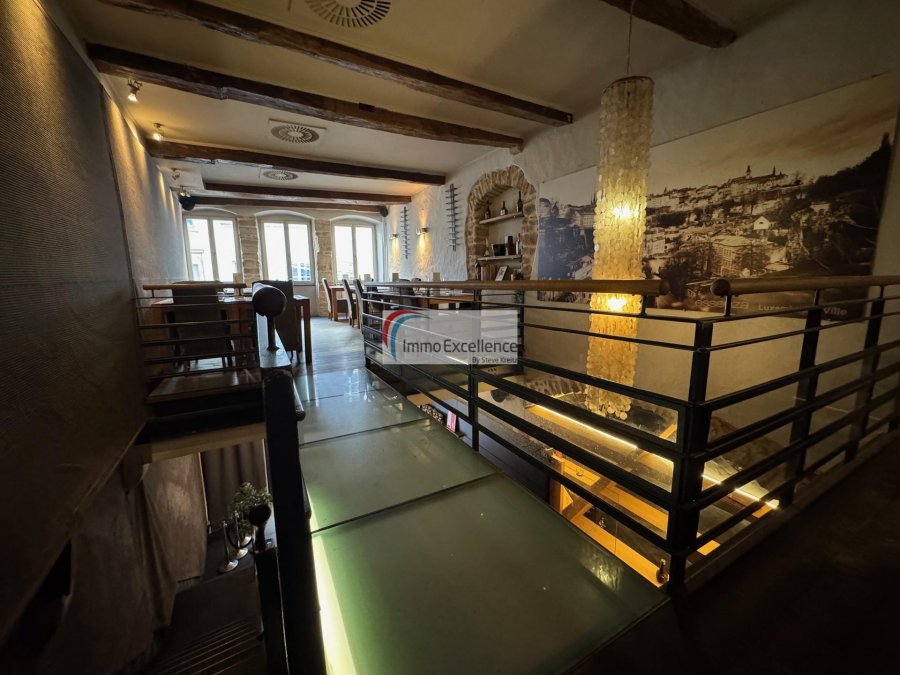
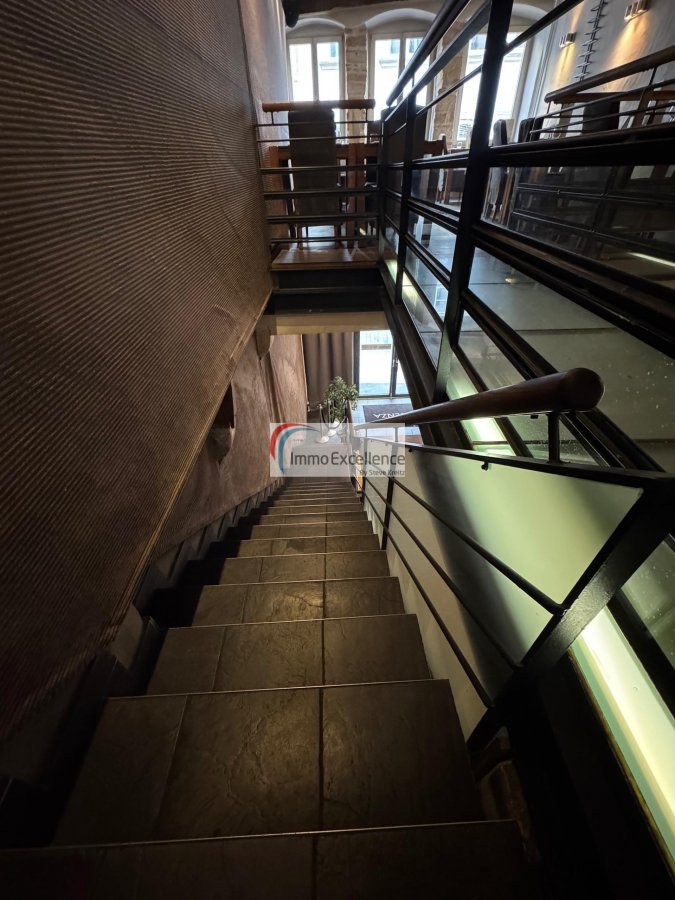
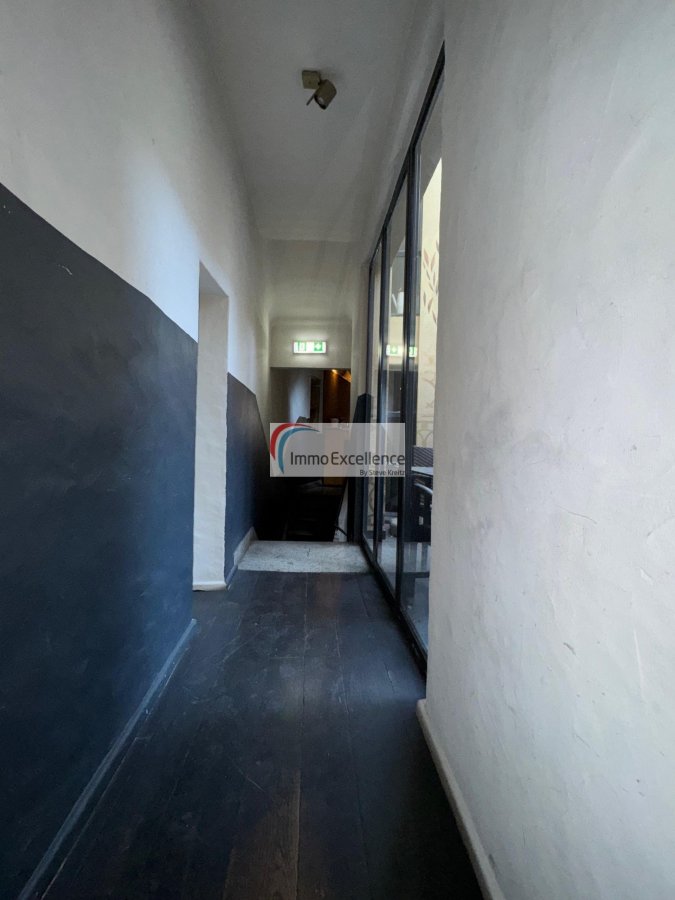
L'un des éléments architecturaux les plus remarquables est sans aucun doute la passerelle en verre reliant deux espaces du restaurant, apportant une touche de modernité et de légèreté tout en sublimant le caractère historique du bâtiment. Un mariage harmonieux entre tradition et design contemporain.
L'immeuble se compose comme suit :
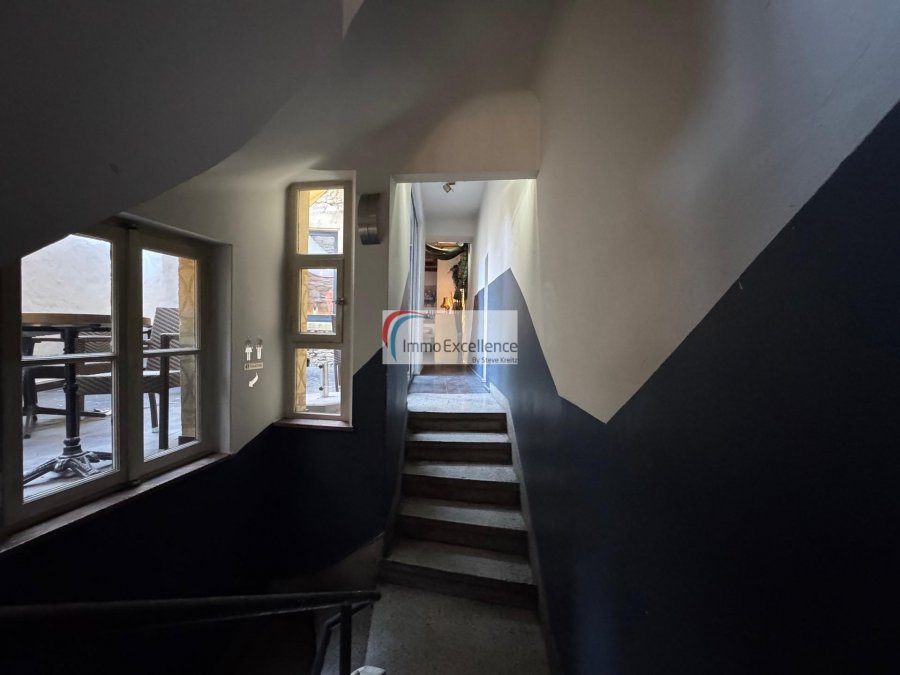
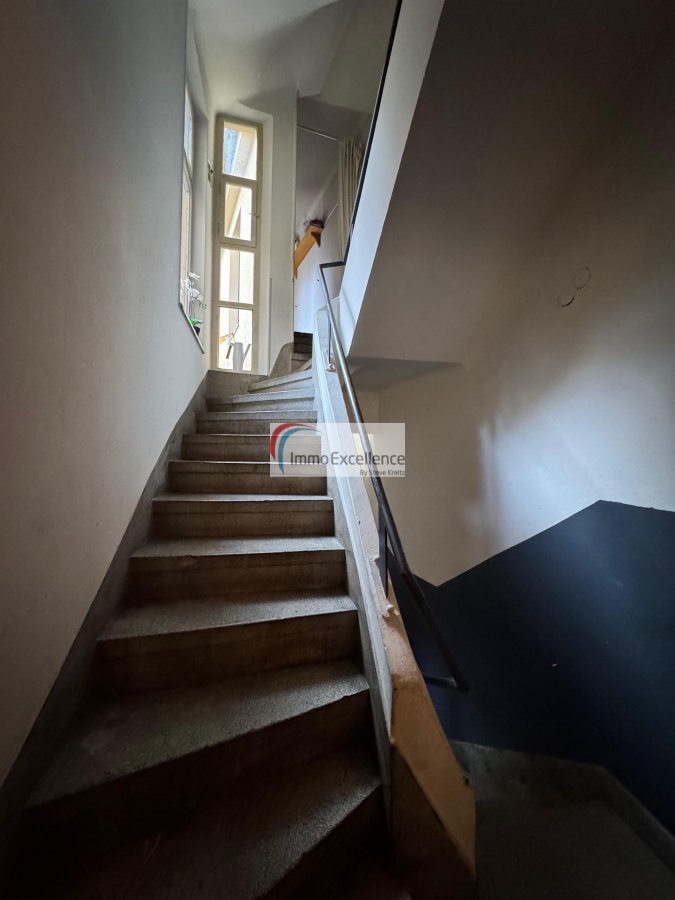
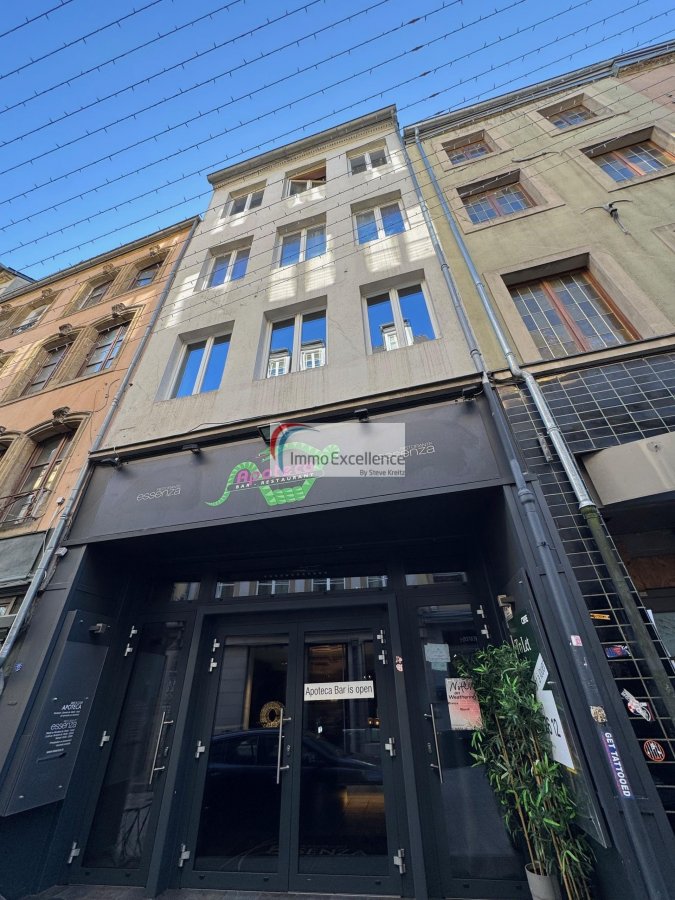
Au rez-de-chaussée, vous trouvez l'entrée principale d'environ 25 m² donnant accès au restaurant et au bar, ainsi que l'accès aux différents niveaux de l'établissement.
Il existe aussi la possibilité d'aménager une petite terrasse extérieure à l'entrée principale.
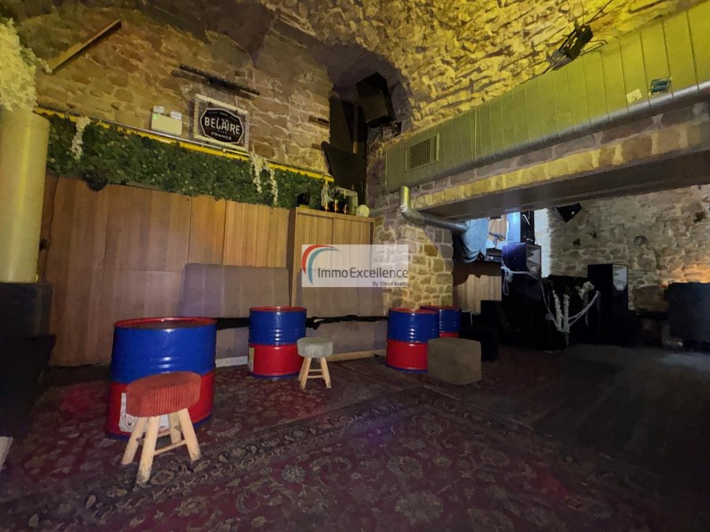
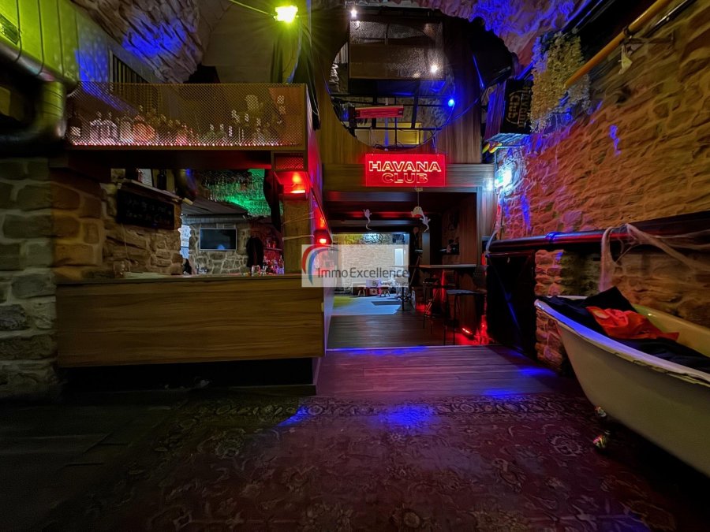
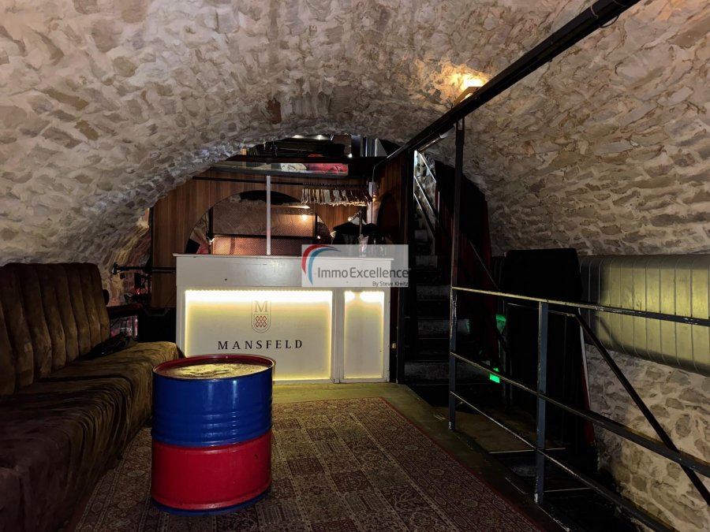
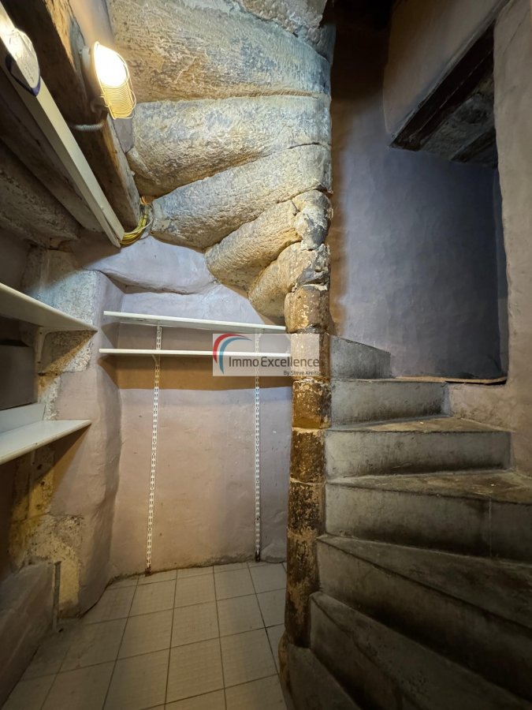
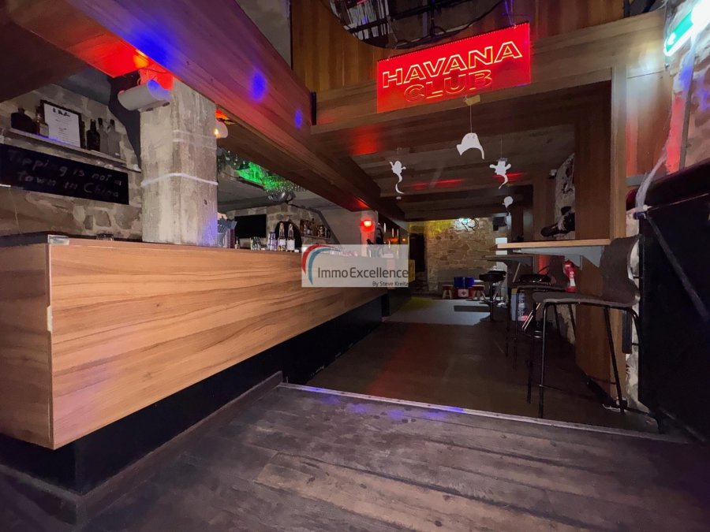
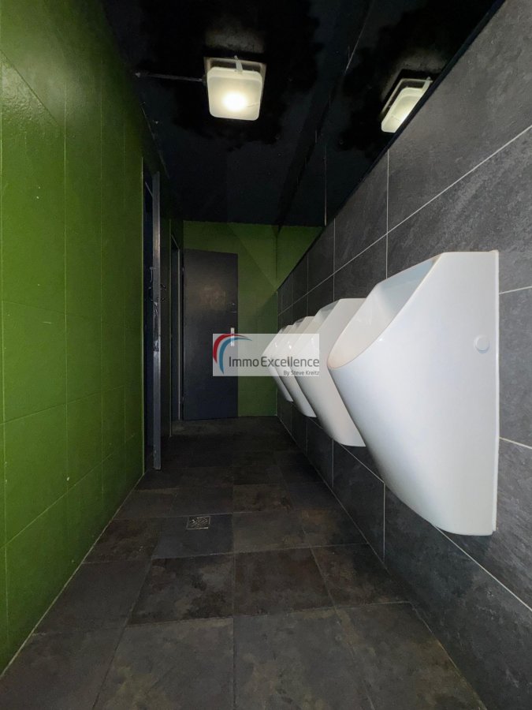
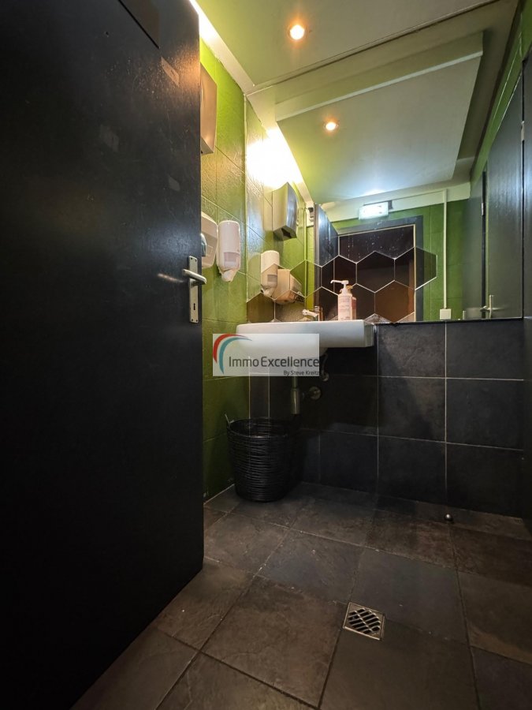
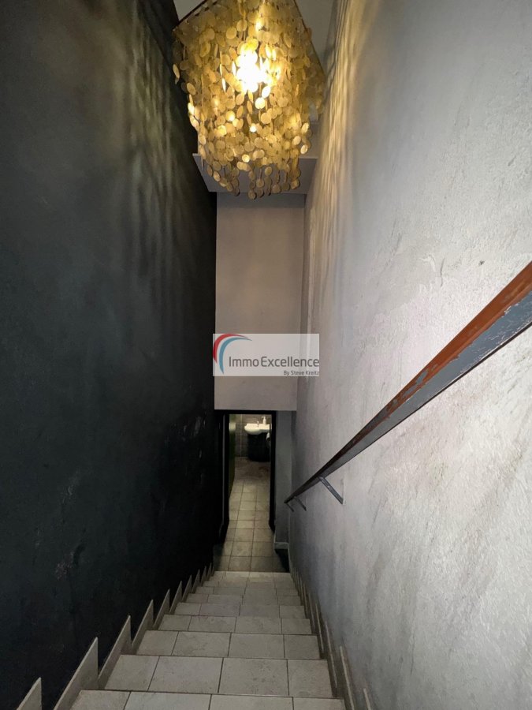
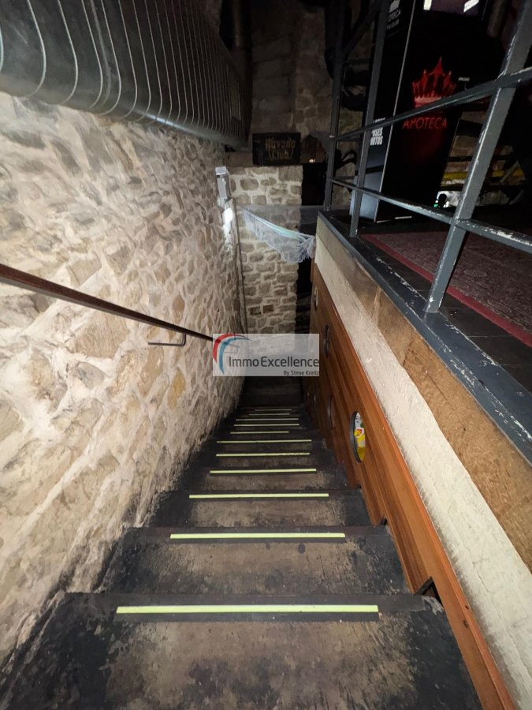
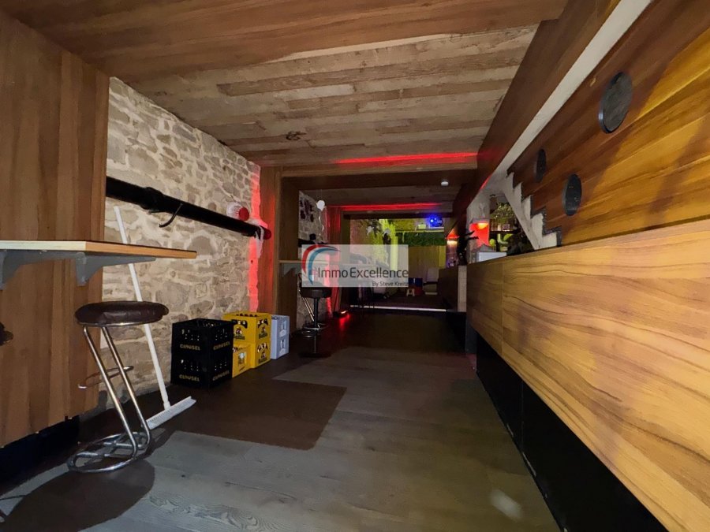
Au sous-sol, vous trouvez : un magnifique espace bar actuellement loué, ainsi qu'environ 40 m² d'espaces partagés avec le restaurant, comprenant les toilettes et une pièce de stockage. De superbes caves voûtées offrent un cachet architectural exceptionnel. Le bar est actuellement exploité dans le cadre d'un bail commercial de 9 ans.
Prix du loyer sur demande.
Actuellement aménagé en restaurant, cet établissement offre également la possibilité d'accueillir d'autres types d'activités commerciales.
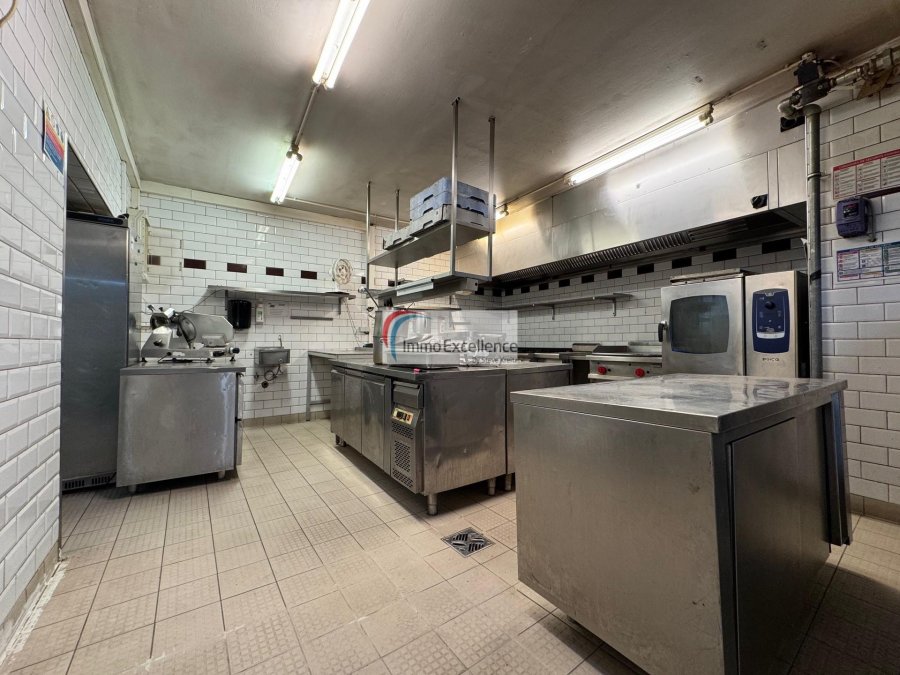
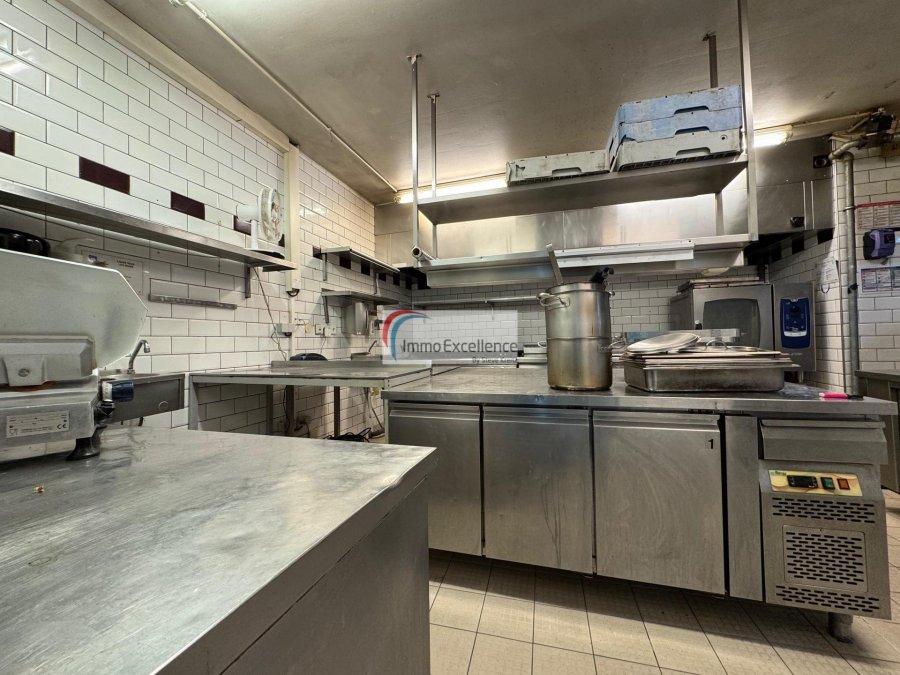
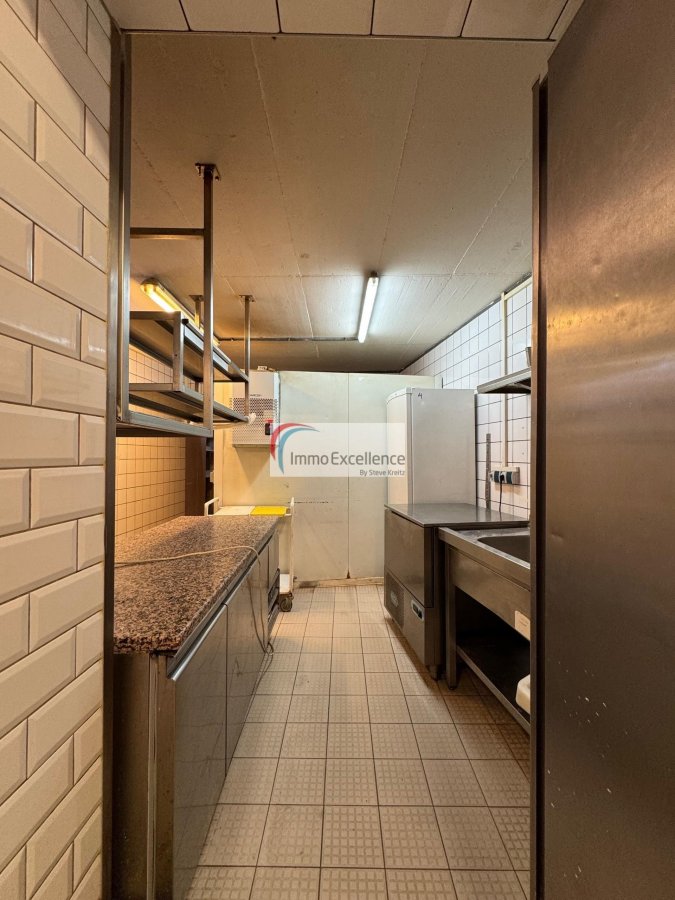
Les espaces de restauration et de cuisine répartis entre le rez-de-chaussée et le 1er étage se composent comme suit : une cuisine d'environ 65 m², ainsi qu'un espace bar avec restaurant d'environ 30 m².
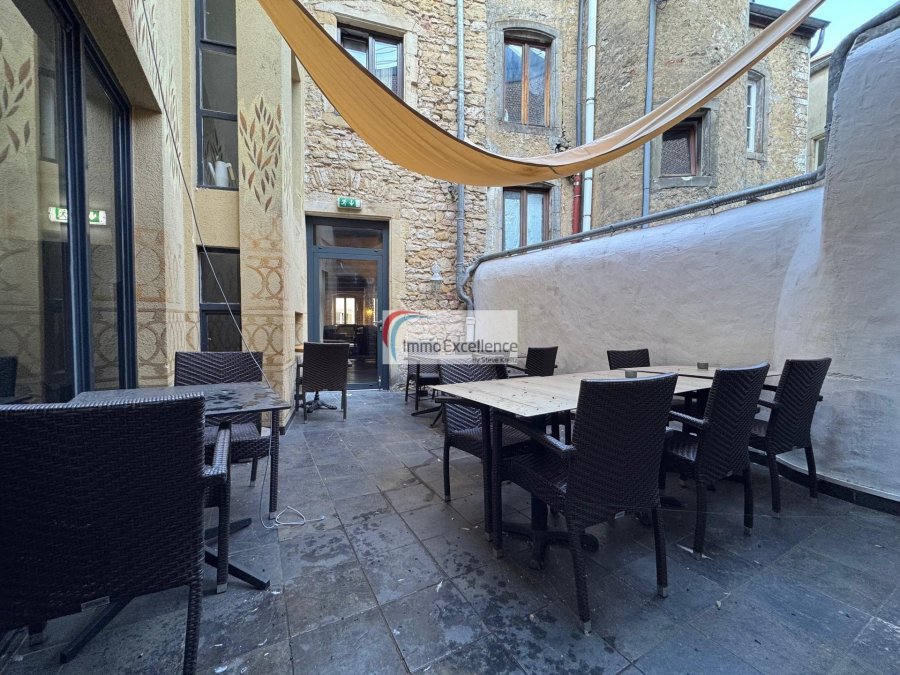
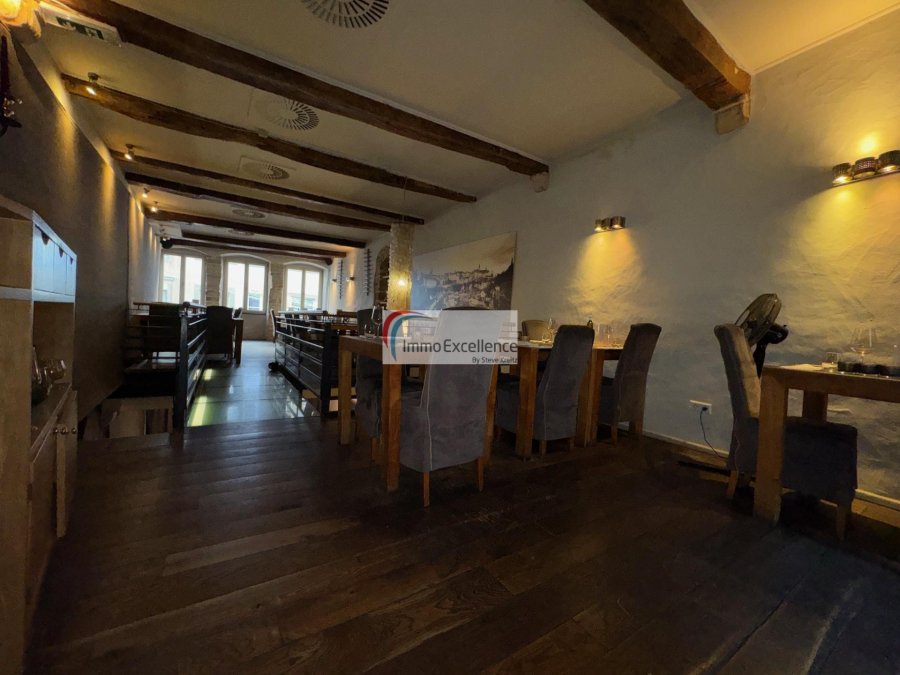
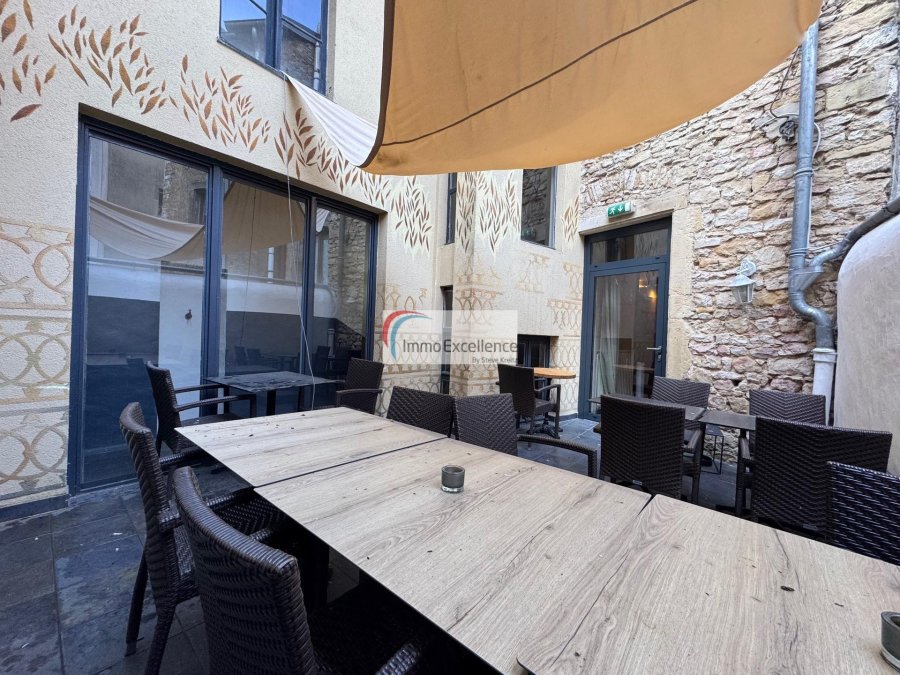
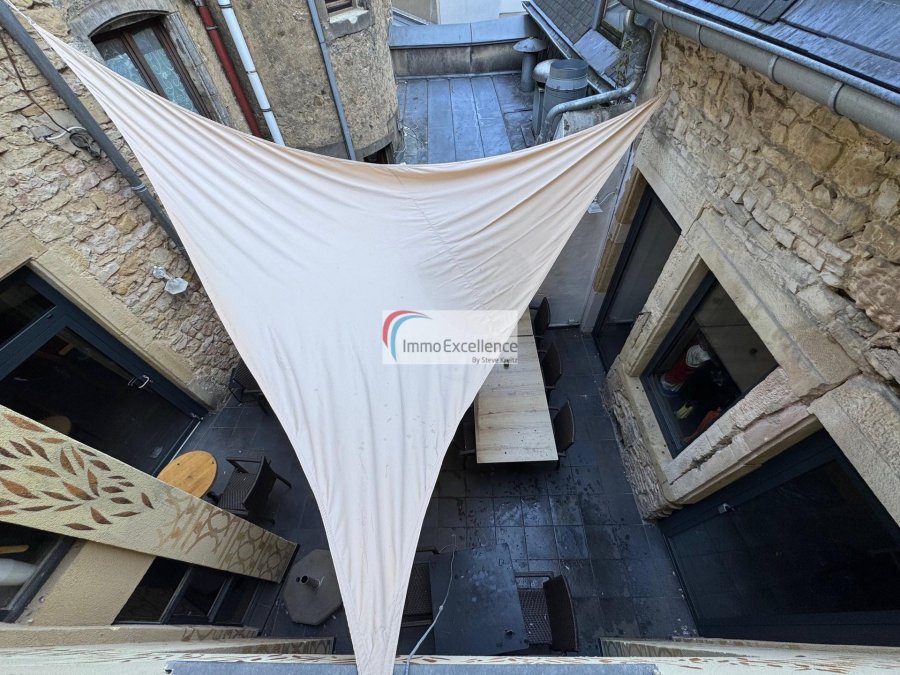
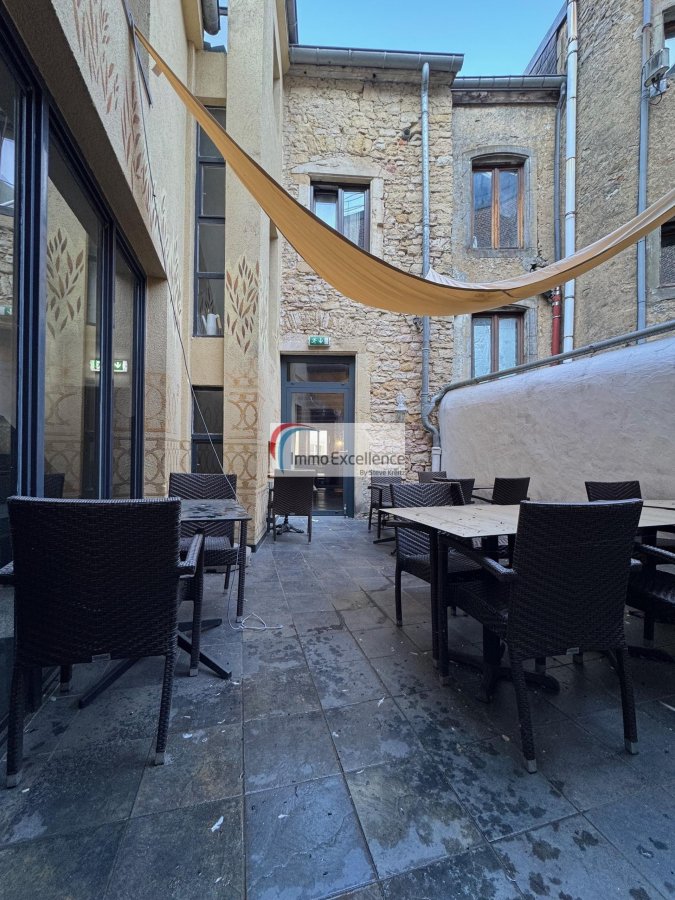
Au premier étage, vous trouvez plusieurs salles de restaurant offrant des ambiances différentes totalisant environ 110 m², une magnifique terrasse intérieure d'environ 25 m², aménagée dans une cour intérieure, apportant un cadre particulièrement privilégié à cet espace. Les aménagements sont modernes et les finitions soignées, tout en conservant le charme authentique du bâtiment. Une passerelle vitrée relie deux espaces du restaurant, un véritable élément signature de l'établissement.
Le deuxième étage se compose de vestiaires, ainsi que d'un bureau avec un total d'environ 25 m².
Aux deuxième, et troisième étages se trouvent plusieurs chambres, réparties sur une surface totale de 160 m².
Prix de location sur demande.
Un bien rare au caractère incomparable.
Cet immeuble se distingue par son architecture pleine de charme, ses matériaux authentiques, ses pierres apparentes, ses caves voûtées et ses aménagements contemporains.
L'association de l'ancien et du moderne, la diversité des espaces, la passerelle en verre et la terrasse intérieure confèrent à cette propriété une identité véritablement unique.
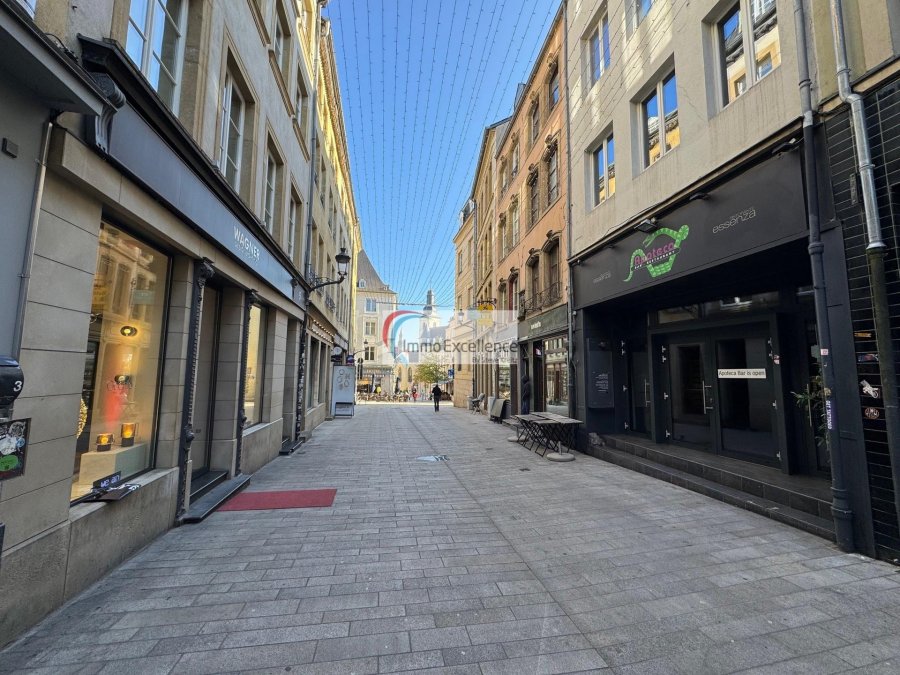
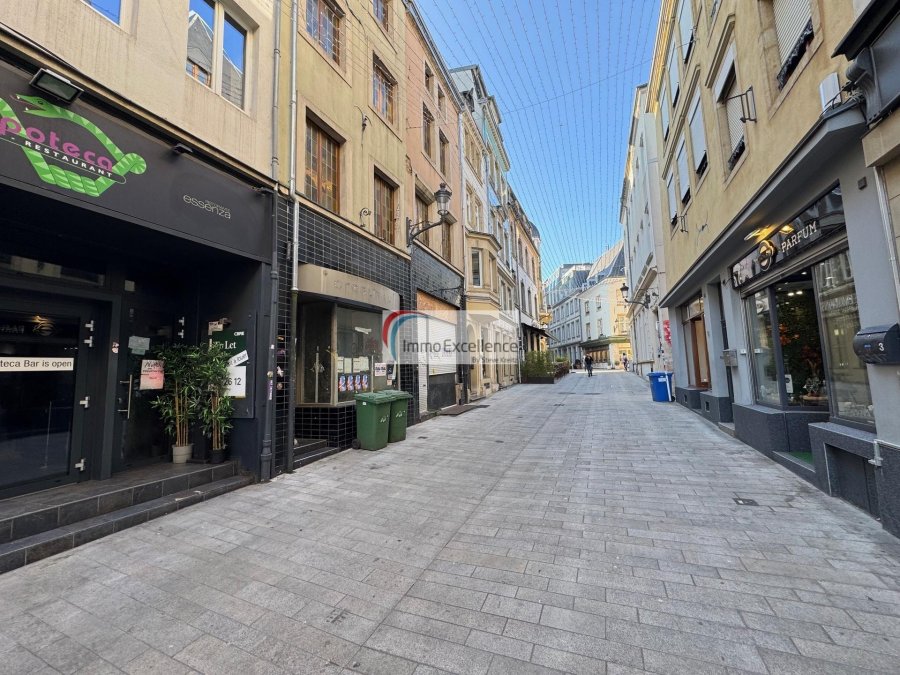
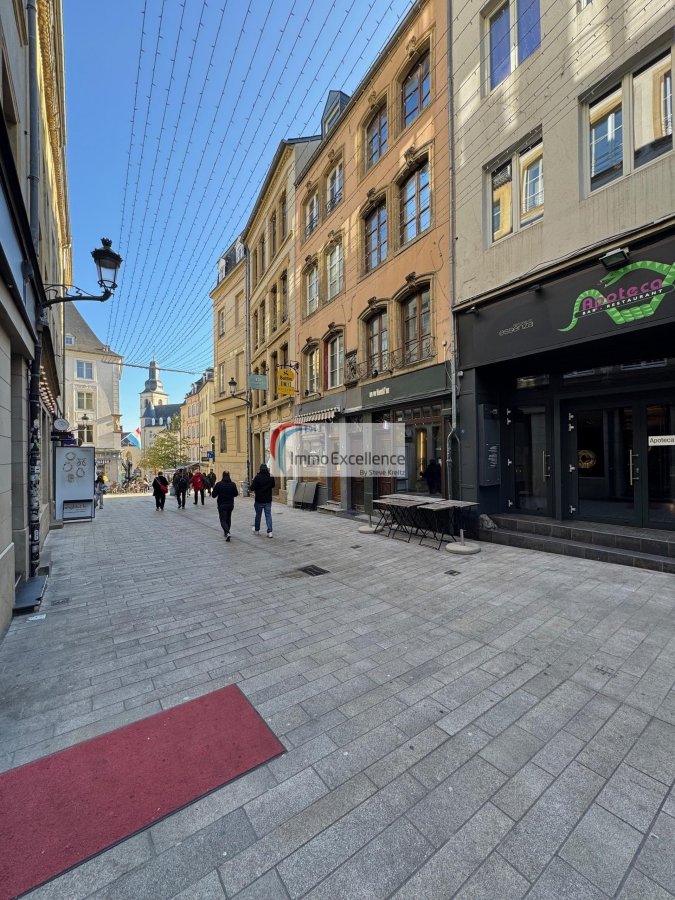
Situé en zone piétonne au coeur du centre historique et touristique de Luxembourg-Ville, cet immeuble représente une opportunité particulièrement intéressante pour un investisseur ou un professionnel souhaitant acquérir un bien immobilier de caractère, bénéficiant d'un fort potentiel commercial et patrimonial.
Une véritable affaire de charme, alliant authenticité, élégance et modernité au coeur de la capitale.
Pour obtenir davantage de renseignements ou organiser une visite privée, n'hésitez pas à contacter IMMO EXCELLENCE.
Un bien d'exception qui mérite d'être découvert sur place !
IMMO EXCELLENCE präsentiert Ihnen eine außergewöhnliche Immobilie im Herzen der historischen und touristischen Altstadt von Luxemburg-Stadt.
Es handelt sich um ein Renditeobjekt mit einer Gesamtfläche von ca. 470 m², bestehend aus einem Restaurant, einer Bar sowie Wohnräumen auf zwei Etagen.
Das Gebäude besticht durch seinen einzigartigen architektonischen Charakter, bei dem sich der Charme vergangener Zeiten harmonisch mit modernen und zeitgemäßen Ausstattungsdetails verbindet.
Dieses charaktervolle Gebäude begeistert bereits auf den ersten Blick durch seine Authentizität, die wunderschönen freiliegenden Natursteinwände, die historischen Gewölbekeller und sein ganz besonderes Ambiente. Jeder Bereich besitzt seinen eigenen Charakter und schafft eine zugleich warme, elegante und geschichtsträchtige Atmosphäre.
Das Objekt vereint auf besonders gelungene Weise historische Architekturelemente mit modernen Gestaltungskonzepten. Die Gastronomiebereiche wurden so konzipiert, dass sie ein einzigartiges Erlebnis bieten. Mehrere Räume mit unterschiedlichen Ambiente-Konzepten, hochwertige zeitgemäße Ausstattungen und eine außergewöhnliche Raumaufteilung verleihen dem Gebäude seinen besonderen Charakter.
Eines der beeindruckendsten architektonischen Highlights ist zweifellos die gläserne Brücke, die zwei Restaurantbereiche miteinander verbindet. Sie verleiht dem Gebäude eine moderne und leichte Note und unterstreicht zugleich den historischen Charakter der Immobilie. Eine harmonische Verbindung von Tradition und zeitgenössischem Design.
Das Gebäude setzt sich wie folgt zusammen.
Im Erdgeschoss befindet sich der Haupteingangsbereich mit ca. 25 m², der Zugang zum Restaurant und zur Bar sowie zu den verschiedenen Ebenen des Gebäudes bietet.
Zusätzlich besteht die Möglichkeit, direkt vor dem Haupteingang eine kleine Außenterrasse einzurichten.
Im Untergeschoss befinden sich ein wunderschöner Barbereich der derzeit vermietet ist, sowie ca. 40 m² Gemeinschaftsflächen, wie die Sanitäranlagen und den Lagerraum, die gemeinsam mit dem Restaurant genutzt werden.
Der außergewöhnliche historische Gewölbekeller verleiht dem Objekt einen unverwechselbaren architektonischen Charme.
Die Bar wird derzeit im Rahmen eines Gewerbemietvertrages mit einer Laufzeit von 9 Jahren betrieben.
Die Höhe der Miete ist auf Anfrage erhältlich.
Derzeit als Restaurant eingerichtet, bietet diese Immobilie auch die Möglichkeit, für andere gewerbliche Nutzungen genutzt zu werden.
Die Gastronomie- und Küchenbereiche befinden sich im Erdgeschoss und 1. Obergeschoss und bestehen aus einer
Küche mit ca. 65 m², sowie einem Bar- und Restaurantbereich mit ca. 30 m².
Im 1. Obergeschoss befinden sich mehrere Restauranträume mit einer Gesamtfläche von ca. 110 m².
Das Restaurant besteht aus modernen Gestaltungselementen und hochwertiger Ausstattung, wobei der authentische Charakter des Gebäudes vollständig erhalten bleibt.
Eine gläserne Verbindung zwischen zwei Restaurantbereichen, die als architektonisches Highlight und echtes Markenzeichen des Objekts gilt.
Auf dieser Etage befinden sich mehrere Restauranträume mit unterschiedlichen Ambiente-Konzepten.
Ein weiteres besonderes Highlight ist die wunderschöne, ca. 25 m² große Innenterrasse, die in einem Innenhof angelegt wurde. Dieser privilegierte Ausblick verleiht diesem Bereich eine ganz besondere Atmosphäre.
Im 2. Obergeschoss befinden sich die Umkleideräume, sowie ein Büro mit einer Gesamtfläche von ca. 25 m².
Im zweiten und dritten Obergeschoss befinden sich mehrere Zimmer mit einer Gesamtfläche von ca. 160 m².
Die jeweiligen Mietpreise sind auf Anfrage erhältlich.
Eine seltene Immobilie mit unvergleichlichem Charakter.
Dieses außergewöhnliche Gebäude besticht durch seine charmante Architektur, authentische Materialien, freiliegende Natursteinwände, historische Gewölbekeller und moderne Ausstattungsdetails.
Die gelungene Verbindung von Alt und Neu, die Vielfalt der Räumlichkeiten, die beeindruckende gläserne Brücke sowie die Innenterrasse mit Blick auf den Großherzoglichen Palast verleihen dieser Immobilie eine unverwechselbare Identität.
In bester Lage in der Fußgängerzone im Herzen der historischen und touristischen Altstadt von Luxemburg-Stadt gelegen, stellt dieses Gebäude eine besonders attraktive Gelegenheit für Investoren oder Gewerbetreibende dar, die eine charaktervolle Immobilie mit hohem gewerblichem und langfristigem Wertsteigerungspotenzial erwerben möchten.
Eine Immobilie mit besonderem Charme, die Authentizität, Eleganz und Moderne im Herzen der Hauptstadt vereint.
Für weitere Informationen oder zur Vereinbarung eines privaten Besichtigungstermins steht Ihnen IMMO EXCELLENCE gerne zur Verfügung.
Eine außergewöhnliche Immobilie, die es verdient, persönlich entdeckt zu werden!
IMMO EXCELLENCE is pleased to present this exceptional property in the heart of Luxembourg City's historic and tourist district.
This investment property offers approximately 470 m² of floor space and comprises a restaurant, a bar and residential accommodation spread over two floors.
The building stands out for its unique architectural character, where the charm of the old world blends harmoniously with modern and contemporary finishes.
This charming building captivates from the very first moment with its authenticity, beautiful exposed natural stone walls, historic vaulted cellars and truly distinctive atmosphere. Each area has its own individual character, creating a warm, elegant setting steeped in history.
The property combines historic architectural features with modern design concepts in a particularly successful way. The restaurant areas have been carefully designed to offer a unique experience, featuring several rooms with distinct atmospheres, high-quality contemporary finishes and an exceptional layout that gives the building its distinctive character.
One of the most remarkable architectural highlights is undoubtedly the glass walkway connecting two restaurant areas. It adds a modern and elegant touch while further enhancing the historic character of the property. A harmonious combination of tradition and contemporary design.
The ground floor features a main entrance area of approximately 25 m², providing access to the restaurant, the bar and the various levels of the building.
There is also the possibility of creating a small outdoor terrace directly in front of the main entrance.
The basement comprises a beautiful bar area which is currently rented out, as well as approximately 40 m² of shared facilities, including sanitary facilities and a storage room, used jointly with the restaurant.
The property also benefits from magnificent historic vaulted cellars, which give it exceptional architectural charm and character.
The bar is currently operated under a commercial lease agreement with a term of 9 years.
Rental details are available upon request.
The restaurant and kitchen facilities include: A kitchen of approximately 65 m², a combined bar and restaurant area of approximately 30 m².
The first floor offers several restaurant rooms, each featuring its own distinctive atmosphere and design, with a total surface area of approximately 110 m².
The restaurant features modern design elements and high-quality finishes while carefully preserving the authentic character of the building.
A glass walkway connects two restaurant areas, serving as a striking architectural highlight and a true signature feature of the property.
The first floor offers several restaurant rooms, each featuring its own distinctive atmosphere and design.
Another exceptional highlight is the beautiful indoor terrace of approximately 25 m², set within an interior courtyard.
This privileged outlook creates a particularly exclusive and attractive setting for guests.
The second floor comprises changing rooms, as well as an office with a total surface area of approximately 25 m².
Several rooms are located on the second and third floors, offering a total surface area of approximately 160 m².
Rental prices for the individual rooms are available upon request.
A rare property with unparalleled character.
This exceptional building stands out for its charming architecture, authentic materials, exposed natural stone walls, historic vaulted cellars and contemporary finishes.
The successful combination of old and new, the diversity of the spaces, the impressive glass walkway and the indoor terrace give this property a truly unique identity.
Located in a pedestrian zone in the heart of Luxembourg City's historic and tourist district, this building represents a particularly attractive investment opportunity for investors or business professionals looking to acquire a property full of character, offering significant commercial potential and long-term heritage value.
A property of exceptional charm, combining authenticity, elegance and modernity in the very heart of the capital.
For further information or to arrange a private viewing, please do not hesitate to contact IMMO EXCELLENCE.
An exceptional property that truly deserves to be discovered in person!
Caractéristiques
Extérieur
Terrain1.50 ares
TerrasseOui
Autres
GrenierOui