IMMO EXCELLENCE
Place du Marché
L-6460 Echternach
Luxembourg
Place du Marché
L-6460 Echternach
Luxembourg
 |
+352 23 69 99 27 +352661626161 |
Immeuble de rapport à vendre 3 chambres à Echternach
- Référence : 3426958
- Type : Immeuble de rapport
- Chambres : 3
- Salle de douche : 1
- Surface habitable : +/-191 m2
- Superficie terrain : +/- 1,42 ares
- Etage : 2
- Localisation : Echternach
- Prix de vente : 870 000 €
- Classe énergétique :
Description
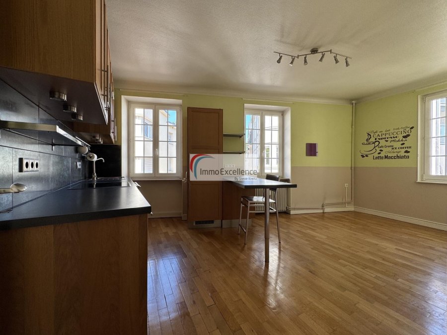
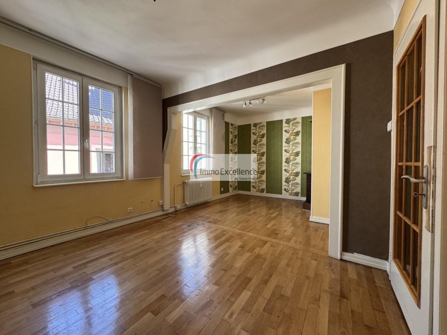
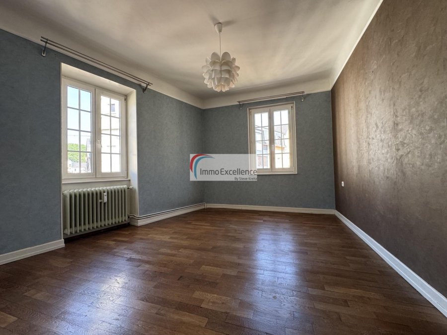
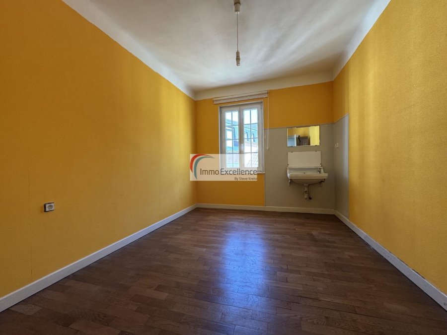
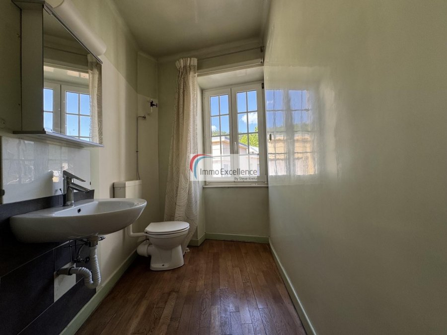
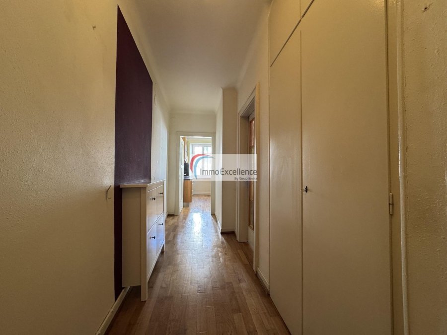
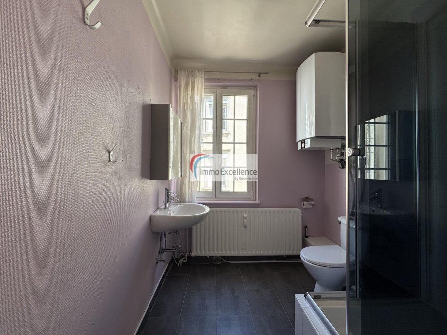
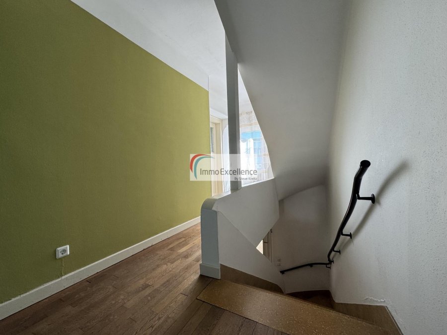
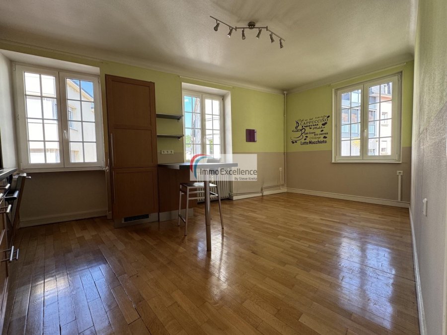
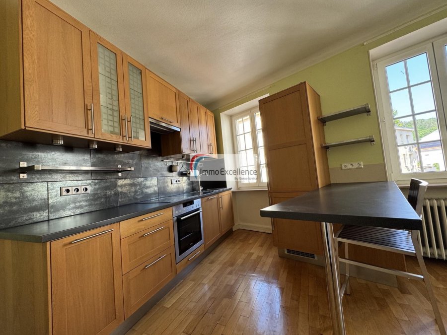
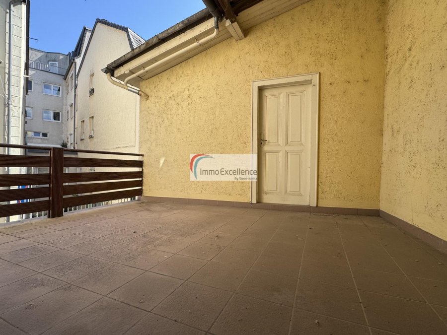
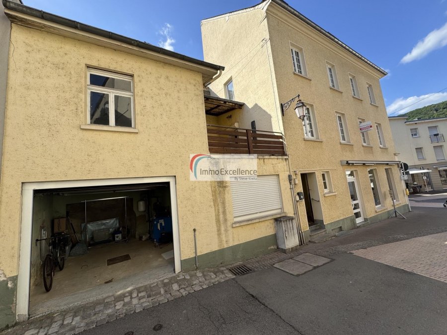
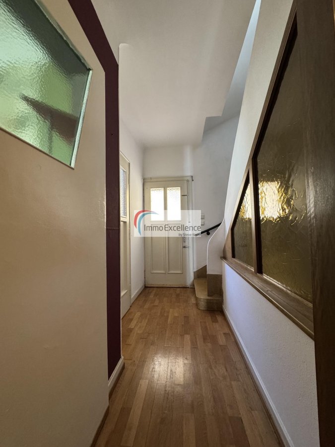
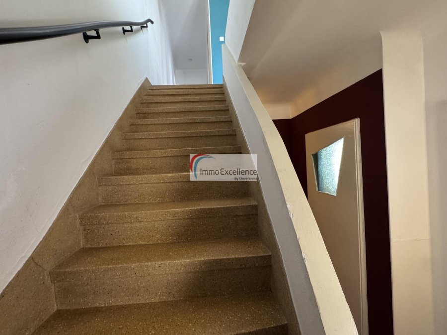
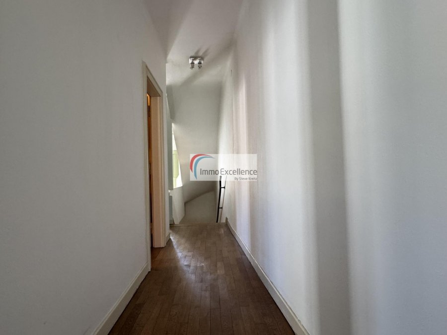
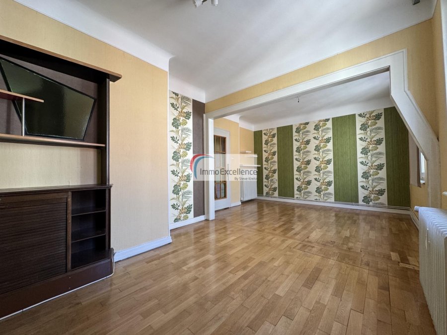
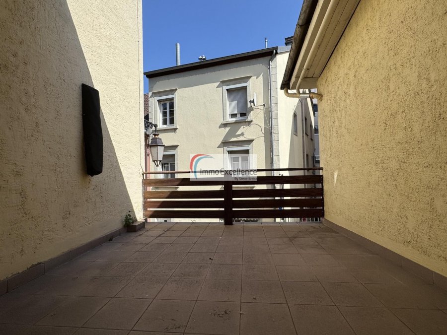
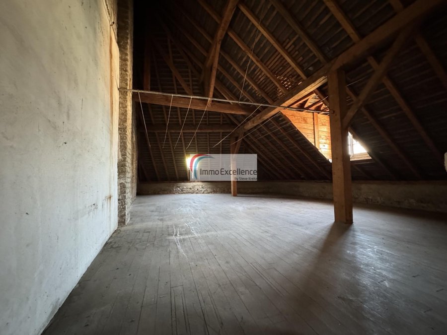
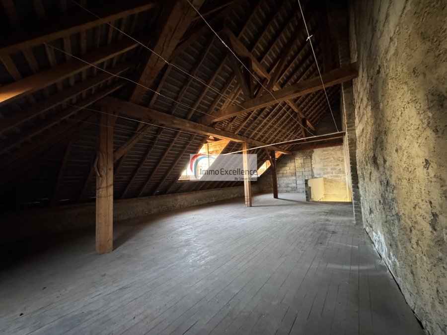
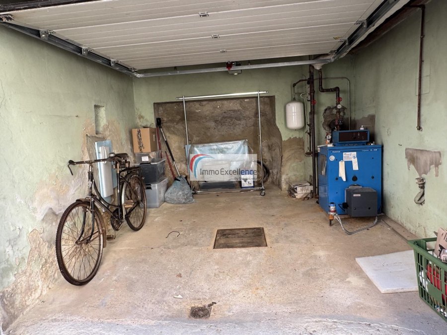
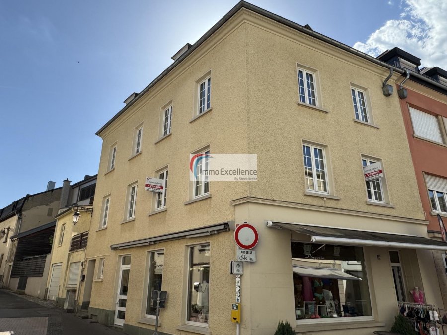
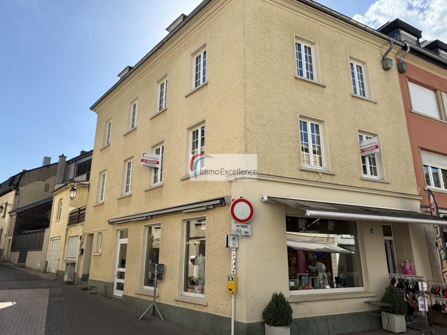
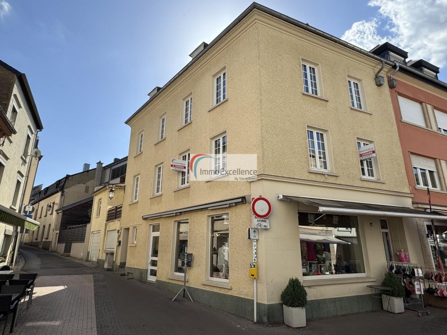
IMMO EXCELLENCE vous propose ce bâtiment mixte d'une surface totale d'environ 304 m² sur un terrain de 1,42 ares. Cet immeuble à usage mixte se compose comme suit : Au rez-de-chaussée, vous trouverez un hall d'entrée (6,89 m²), un local commercial avec pièce de stockage d'une surface totale d'environ 74,15 m² ainsi qu'un tour d'escalier vers le 1er étage (3,41 m²). Au 1er étage, le bien dispose d'un hall (9,73 m²) avec accès sur la terrasse (13,36 m²) et vers le débarras (12 m²), une cuisine équipée (17,53 m²), un double séjour (21,13 m²), une salle de douche (4,97 m²), ainsi qu'un tour d'escalier vers le 2ème étage (3,59 m²). Au 2ème étage, vous trouverez un hall (11,26 m²), une chambre à coucher (12,07 m²), une deuxième chambre à coucher (11,77 m²), une troisième chambre à coucher (13,50 m²), un W.C. séparé (3,99 m²), ainsi qu'un tour d'escalier (4,18 m²) menant au grenier non aménagé (55,24 m²). Le sous-sol comprend un escalier vers la cave (3,55 m²), ainsi qu'une cave (9,49 m²). Le local commercial actuellement exploité se trouve au rez-de-chaussée et offre une parfaite visibilité sur la zone piétonne. Ce bien immobilier dispose également d'un garage (12,15 m²). L'immeuble est équipé d'un chauffage au mazout avec une ancienne chaudière. La toiture ne dispose pas d'isolation thermique, mais l'ensemble de la toiture est en bon état. Quelques travaux de rénovation sont à prévoir. Les tours d'escaliers menant vers la cave, les étages ainsi que le grenier sont en béton armé. Les façades sont revêtues d'un crépissage. Les fenêtres sont en PVC avec double vitrage. Le garage avec débarras est adjacent à la maison du côté gauche. Il s'agit d'une construction réalisée en blocs de béton et pierres naturelles avec une chape lisse à l'intérieur. La surface habitable de la maison est d'environ 191 m². La surface utile est d'environ 113 m² Objet de charme offrant plusieurs possibilités. À voir absolument ! IMMO EXCELLENCE bietet Ihnen dieses gemischt genutzte Gebäude mit einer Gesamtfläche von ca. 304 m² auf einem Grundstück von 1,42 Ar an. Die gemischt genutzte Immobilie setzt sich wie folgt zusammen: Im Erdgeschoss befinden sich eine Eingangshalle (6,89 m²), ein Geschäftslokal mit Lagerraum (Gesamtfläche ca. 74,15 m²) sowie ein Treppenhaus zum 1. Obergeschoss (3,41 m²). Im 1ten Obergeschoss verfügt die Immobilie über eine Diele (9,73 m²) mit Zugang zur Terrasse (13,36 m²) und zum Abstellraum (12 m²), eine ausgestattete Küche (17,53 m²), ein Doppelwohnzimmer (21,13 m²), ein Duschbad (4,97 m²) sowie ein Treppenhaus zum 2. Obergeschoss (3,59 m²). Im 2ten Obergeschoss befinden sich eine Diele (11,26 m²), ein Schlafzimmer (12,07 m²), ein zweites Schlafzimmer (11,77 m²), ein drittes Schlafzimmer (13,50 m²), ein separates WC (3,99 m²) sowie ein Treppenhaus (4,18 m²), das zum nicht ausgebauten Dachboden (55,24 m²) führt. Das Untergeschoss umfasst eine Treppe zum Keller (3,55 m²) sowie einen Kellerraum (9,49 m²). Das derzeit betriebene Geschäftslokal befindet sich im Erdgeschoss und bietet eine hervorragende Sichtbarkeit in der Fußgängerzone. Die Immobilie verfügt außerdem über eine Garage (12,15 m²). Das Gebäude ist mit einer Ölheizung und einem älteren Heizkessel ausgestattet. Das Dach verfügt über keine Wärmedämmung, befindet sich jedoch insgesamt in gutem Zustand. Einige Renovierungsarbeiten sind vorzusehen. Die Treppen zum Keller, zu den Etagen sowie zum Dachboden bestehen aus Stahlbeton. Die Fassaden sind verputzt. Die Fenster bestehen aus PVC mit Doppelverglasung. Die Garage mit Abstellraum befindet sich links neben dem Haus. Es handelt sich um eine Konstruktion aus Betonblöcken und Natursteinen mit geglättetem Estrich im Innenbereich. Die Wohnfläche des Hauses beträgt ca. 191 m². Die Nutzfläche beträgt ca. 113 m². Charmantes Objekt mit vielfältigen Nutzungsmöglichkeiten. Unbedingt besichtigen! IMMO EXCELLENCE offers you this mixed-use building with a total surface area of approximately 304 m² on a plot of 1.42 ares. This mixed-use property is composed as follows: On the ground floor, you will find an entrance hall (6.89 m²), a commercial premises with a storage room offering a total surface area of approximately 74.15 m², as well as a staircase leading to the first floor (3.41 m²). On the first floor, the property features a hall (9.73 m²) with access to the terrace (13.36 m²) and the storage room (12 m²), a fitted kitchen (17.53 m²), a double living room (21.13 m²), a shower room (4.97 m²), as well as a staircase leading to the second floor (3.59 m²). On the second floor, you will find a hall (11.26 m²), one bedroom (12.07 m²), a second bedroom (11.77 m²), a third bedroom (13.50 m²), a separate toilet (3.99 m²), and a staircase (4.18 m²) leading to the unfinished attic (55.24 m²). The basement includes a staircase leading to the cellar (3.55 m²) as well as a cellar room (9.49 m²). The currently operated commercial premises are located on the ground floor and offer excellent visibility in the pedestrian area. This property also includes a garage (12.15 m²). The building is equipped with oil-fired heating with a boiler. The roof does not have thermal insulation, but the entire roof structure is in good condition. Some renovation work is to be expected. The staircases leading to the cellar, the upper floors and the attic are made of reinforced concrete. The façades are rendered. The windows are PVC with double glazing. The garage with storage room is adjacent to the house on the left-hand side. It is a construction made of concrete blocks and natural stone with a smooth screed finish inside. The living area of the house is approximately 191 m². The usable area is approximately 113 m². A charming property offering multiple possibilities. Definitely worth a visit!Caractéristiques
Intérieur
SalonOui
CuisineOui
Cuisine séparéeOui
Nb de parking interne1
Sanitaires
Salle de douche1
Extérieur
Terrain1.42 ares
Terrasse16 m²
Autres
CaveOui
Animaux de compagnieOui
GrenierOui
Chauffage / climatisation
ChauffageOui
Chauffage au mazoutOui